


Contact
DEN Property Group
(512) 222-3364
[email protected]
Office
317 West 3rd Street,
Austin, Texas 78701,
United States

1115 W 31st St, Austin, TX 78705
Bedrooms
Bathrooms
Sq.Ft.
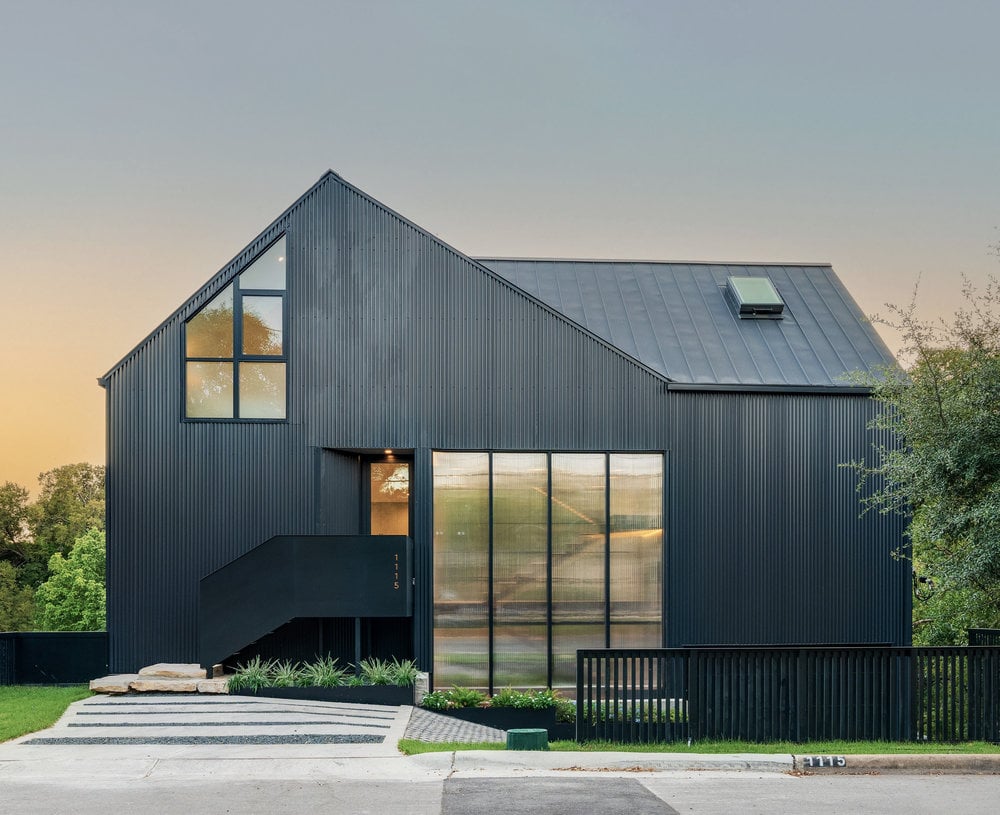
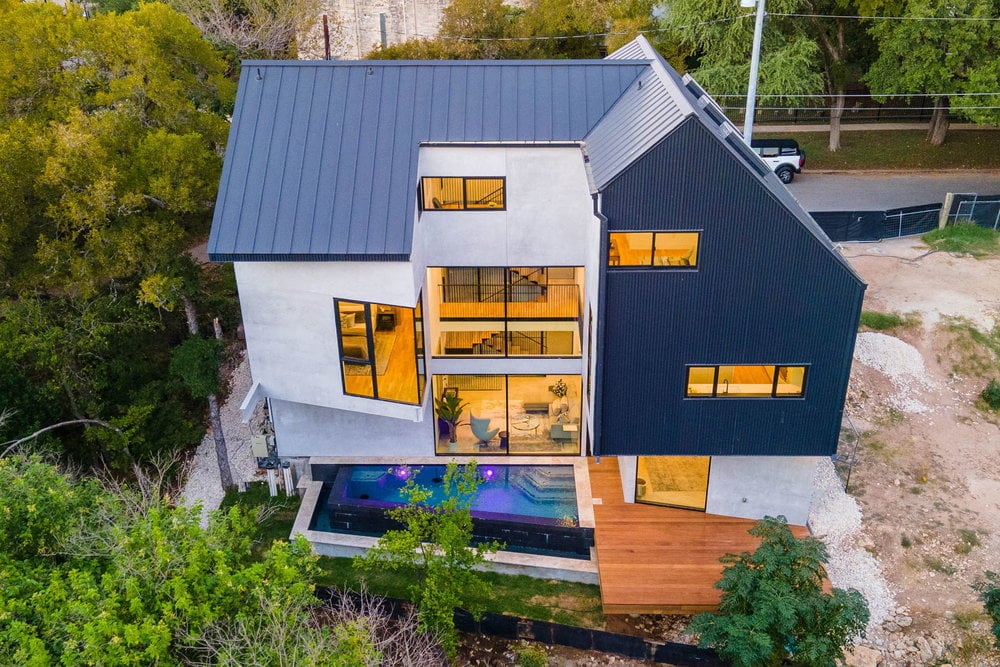
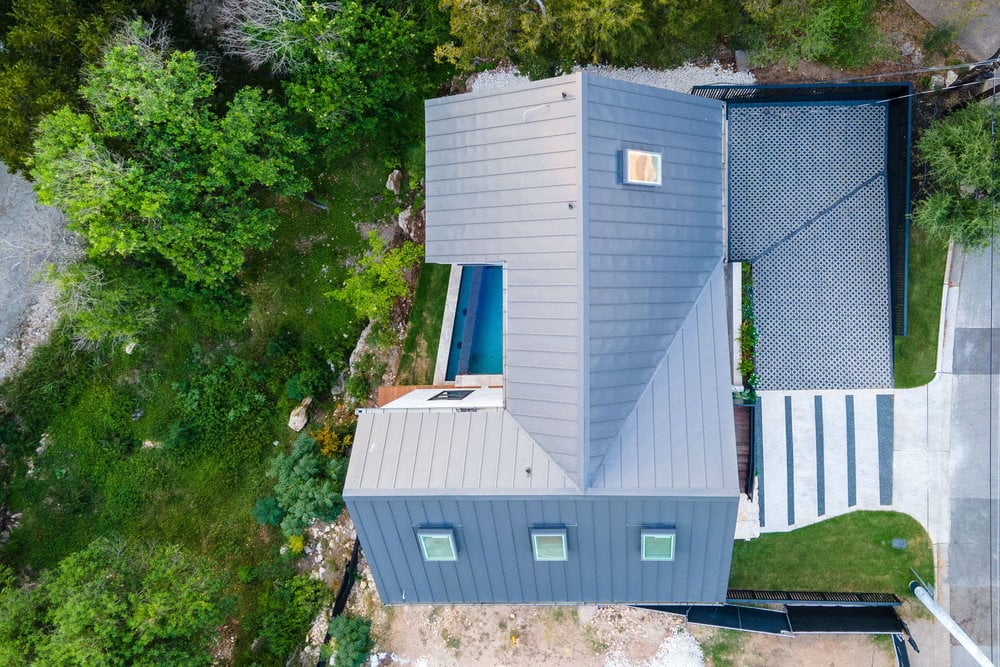
Exclusive, new luxury construction along the contour of a coveted stretch of Shoal Creek in Central
Austin. Designed by native Austinite Craig Hoverman of DIG:A Architecture, this modern, architectural
art piece mirrors the dramatic natural topography in this irreplaceable urban location. This is the
essence of what it means to live in Austin, Texas.
Exceptionally well-located for the growing young family, 1115 W. 31 st Street is within close proximity to
Austin’s burgeoning urban core, and the University of Texas. Imagine the simplicity of walking the kids
directly across the street each morning to St. Andrews School, Austin’s premier private school. Enjoy a
lightning-fast commute to the office downtown, a short walk across Bailey Park to your office at Seaton
Medical Center or work remotely from your peaceful home office overlooking the creek.
A diverse array of neighborhood services and restaurants are also conveniently located nearby: Central
Market (6 blocks), People’s Pharmacy (6 blocks), Snooze (3 blocks), Tiny Boxwoods (2 blocks), Spread &
Co. (4 blocks), Anderson’s Gourmet Coffee (4 blocks), or Taco Deli (7 blocks). Wanting a date night away
from the kids? James Beard Award-winning eatery Uchiko is 7 blocks away, and new world-class music
venues the Moody Center and Moody Amphitheater at Waterloo Park are each a 5-minute Lyft/Uber
ride away.
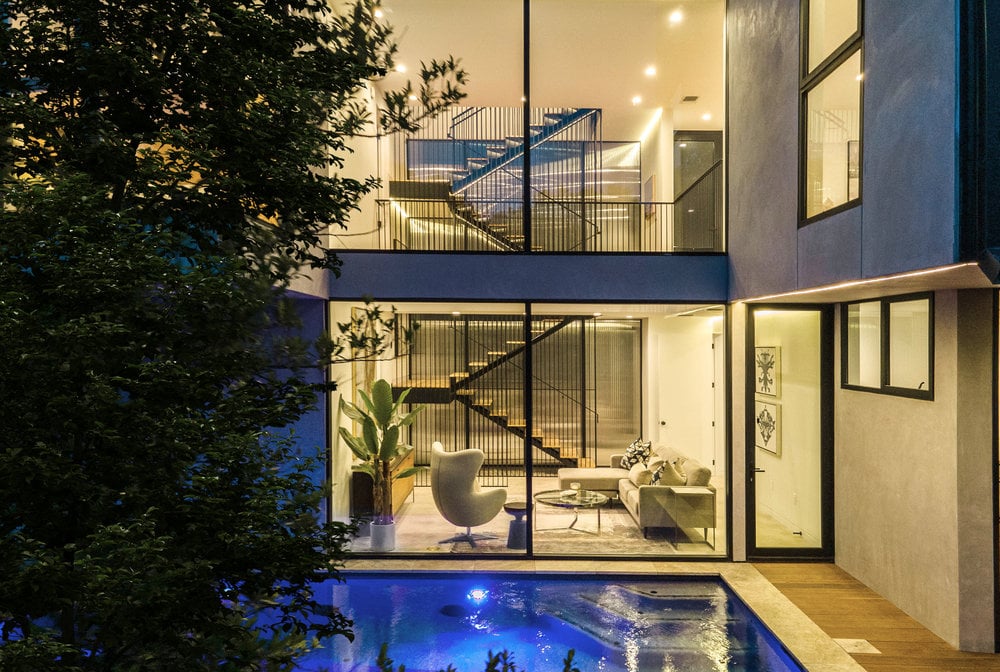
The pool and deck overlooking the creek are ideal for entertaining the kids and their friends. The
entrance to the Shoal Creek Hike and Bike Trail is literally just steps from your door and is an inviting
natural landscape where the kids can play, explore and take walks in nature. Seiders Springs, the W. 34 th
/ Shoal Creek Creekside Neighborhood Park, and Bailey Neighborhood Park are all within a one block
walk.
This unique home features a connected and spacious five-bedroom, four and one-half bath layout. The
main floor entry opens to a spectacular two-story wall of glass, with a view over the private pool and out
toward a deep green canopy of trees with Shoal Creek beyond. The modern kitchen is well-appointed
with an oversized center island, paneled/hidden refrigerator and dishwasher, wine refrigerator, thirty-
six-inch gas cooktop and wall oven with a wall of built-in joinery providing an abundance of storage.
Enhancing the distinctiveness of this open three-level home are floating staircases designed by DIG:A
Architecture and fabricated by renowned metal workers Drophouse Design.
The master bedroom enjoys a peaceful view into greenery through a floor-to-ceiling corner window and
connects via an innovative built-in closet to the master bath which features an oversize walk-in shower.
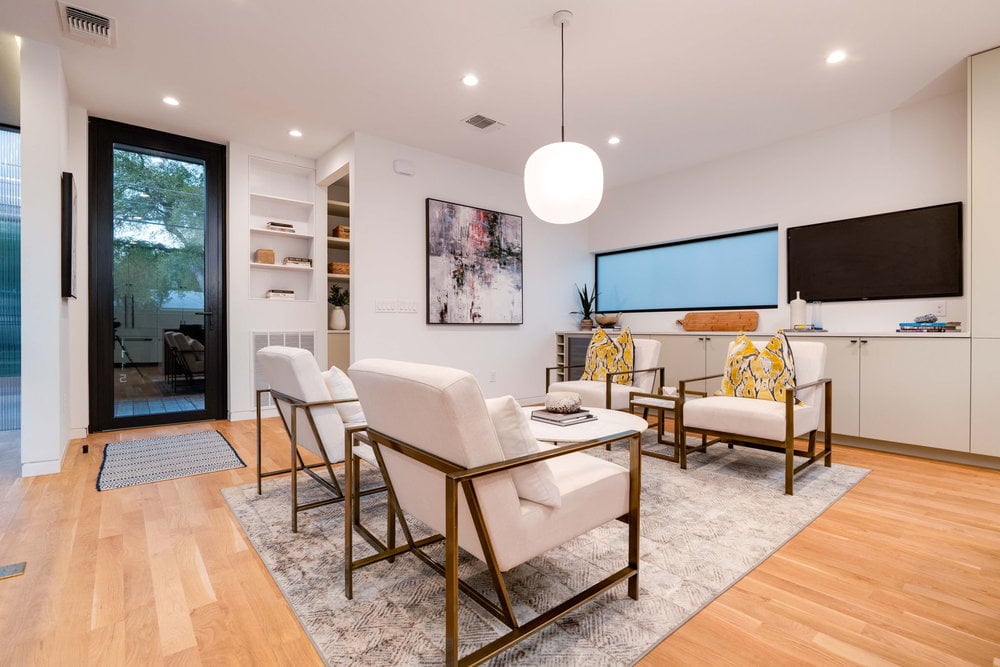
Upstairs, three light-filled bedrooms sit just off the upstairs living area (or game room for the kids), while
the lower level features a spacious living room with a two-story-high ceiling, a private bedroom (or
office) with ensuite bathroom.
We would love to help you see this beautiful home! As a full-service brokerage, we can help you tour. Please submit an offer, and answer questions about the buying process.

I'm Interested In
DEN Property Group
Contact
Office
317 West 3rd Street
Austin, Texas 78701
United States
DEN Property Group
Contact
Office
317 West 3rd Street
Austin, Texas 78701
United States