

watermark logo

Leave a Message

By providing your contact information to DEN Property Group LLC, your personal information will be processed in accordance with DEN Property Group LLC's Privacy Policy. By checking the box(es) below, you consent to receive communications regarding your real estate inquiries and related marketing and promotional updates in the manner selected by you. For SMS text messages, message frequency varies. Message and data rates may apply. You may opt out of receiving further communications from DEN Property Group LLC at any time. To opt out of receiving SMS text messages, reply STOP to unsubscribe.
Thank you for your message. We will be in touch with you shortly.

Explore Our Properties
Property Description

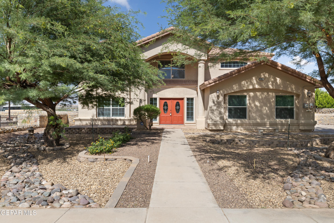
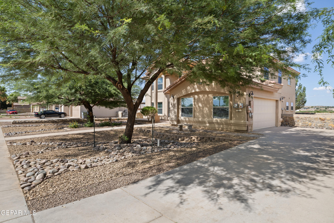
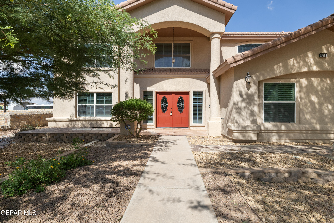
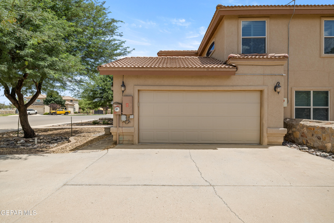
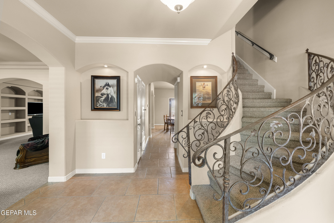
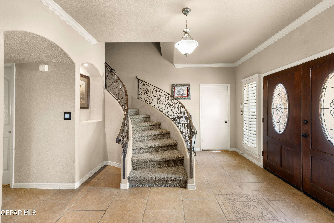
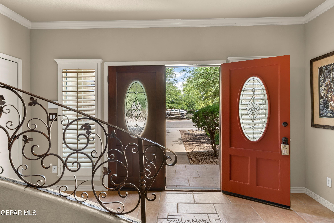
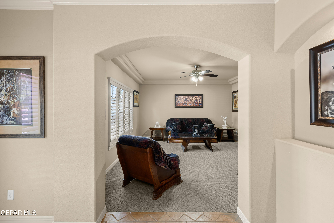
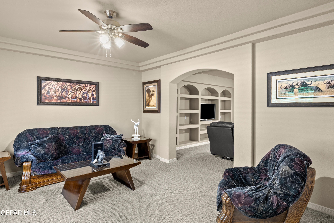
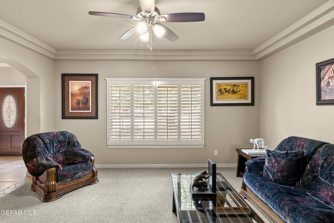
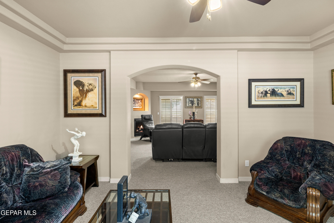
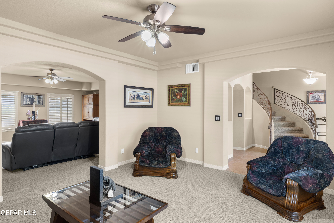
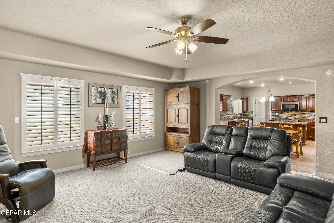
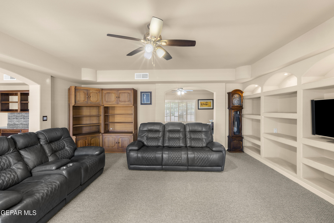
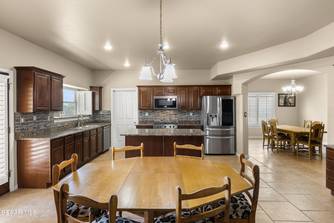
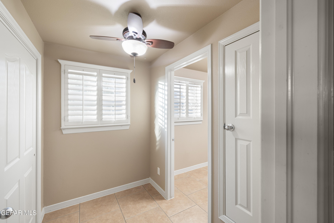
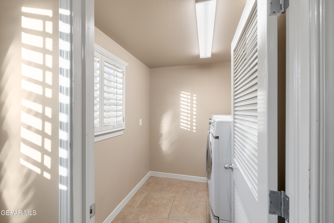
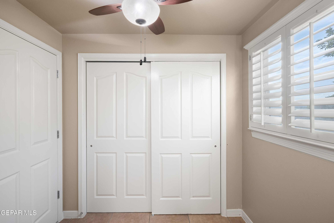
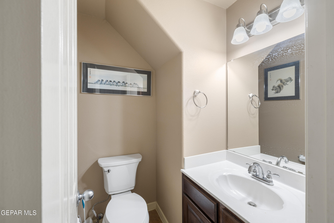
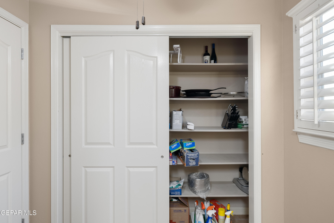
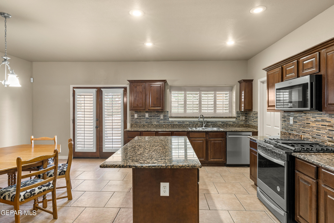
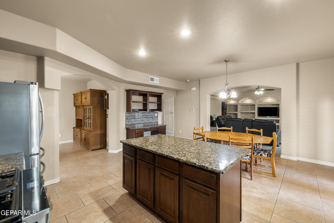
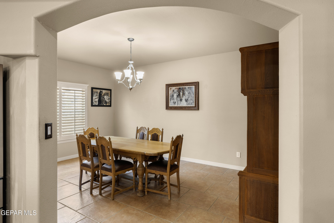
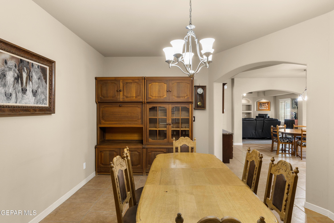
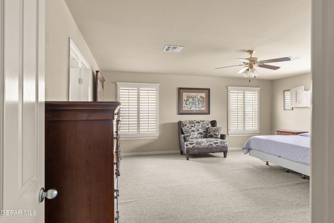
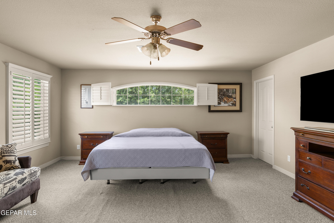
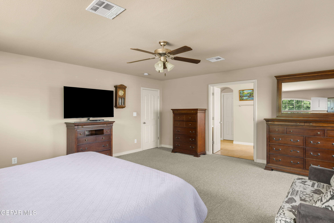
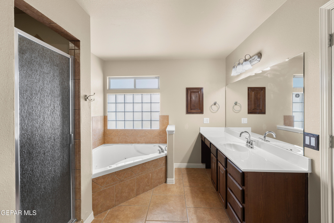
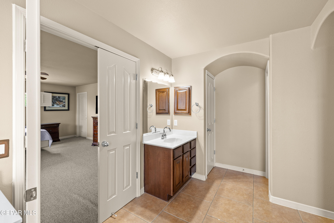
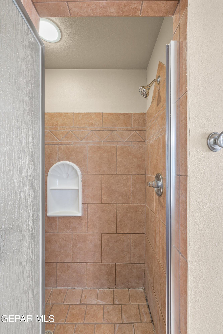
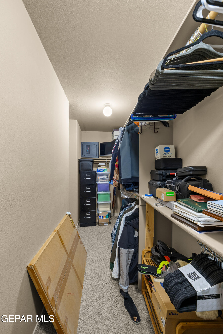
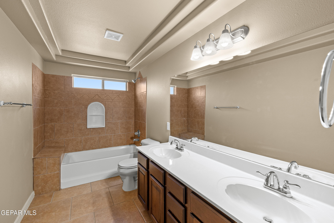
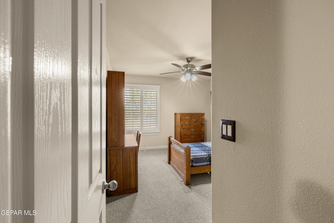
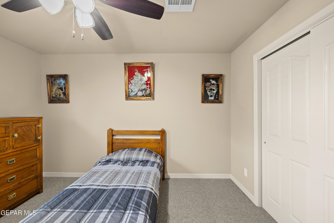
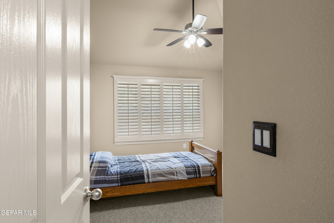
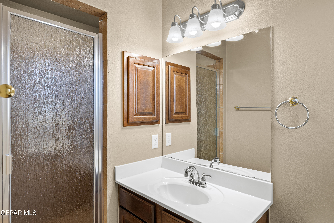
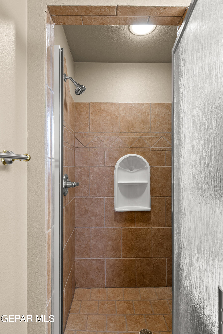
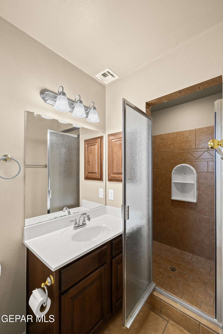
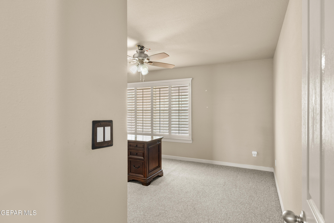
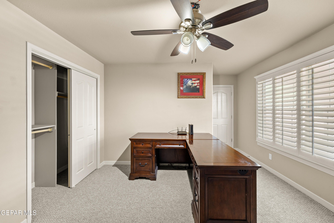
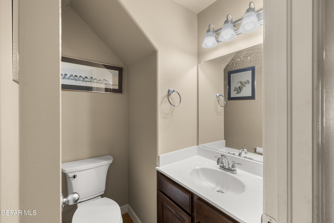
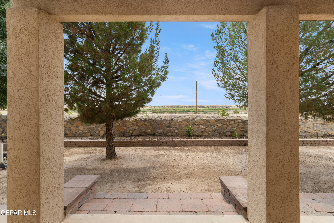
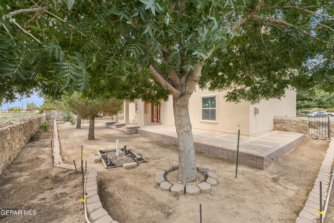
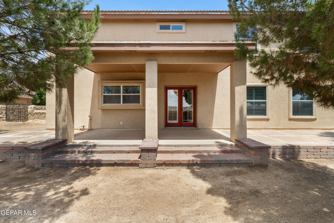
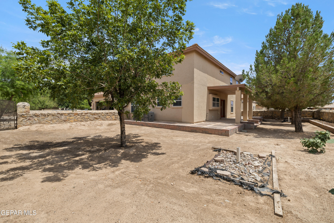
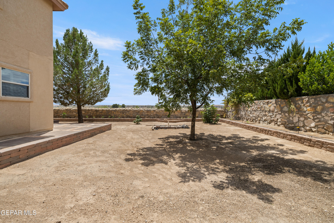
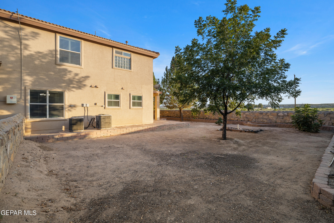
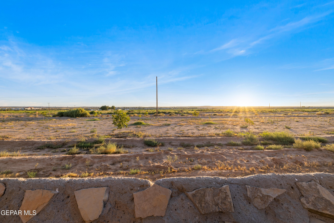
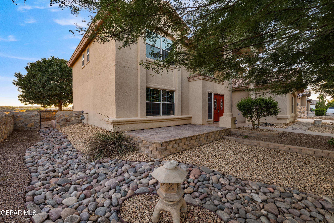
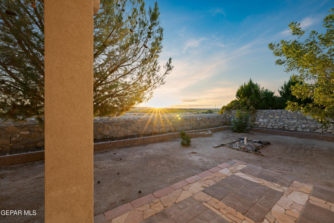
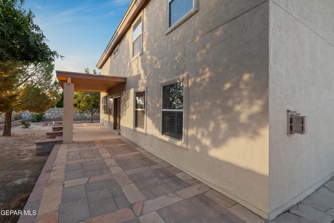
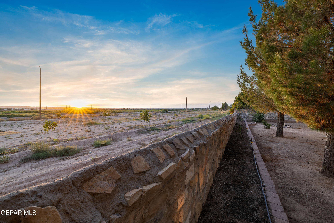
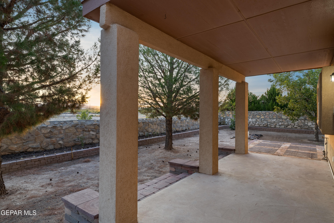
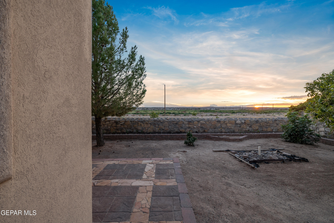
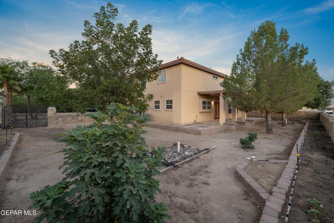
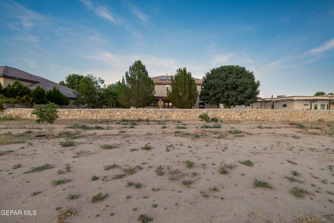
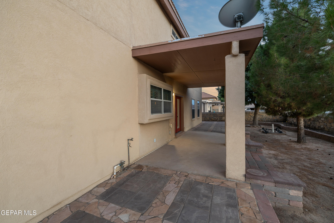
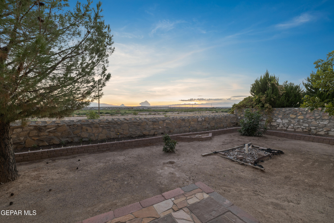
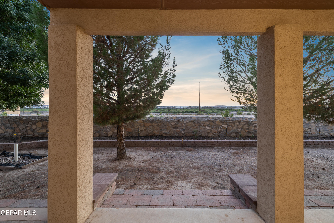
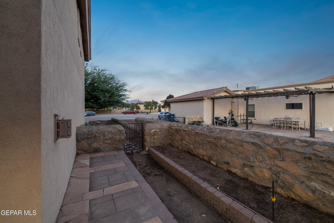
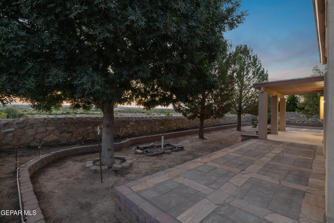
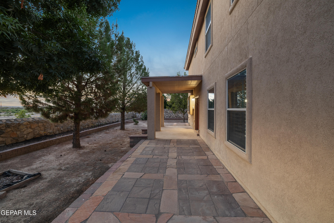
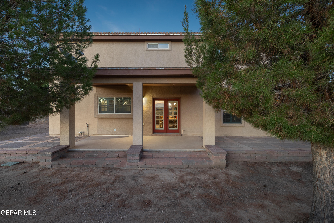
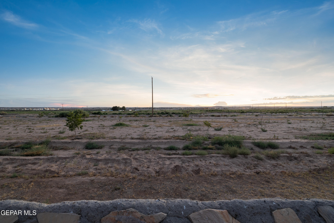
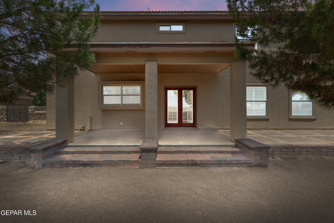
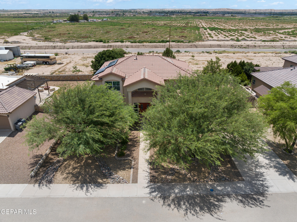
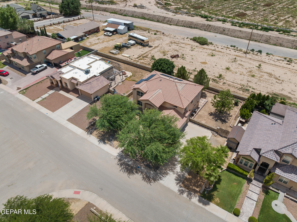
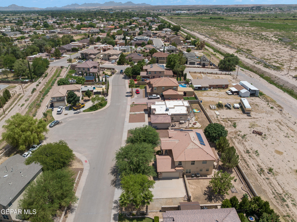
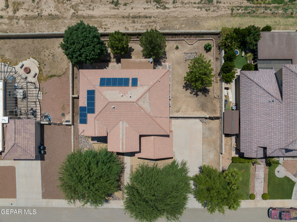
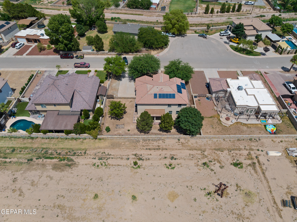
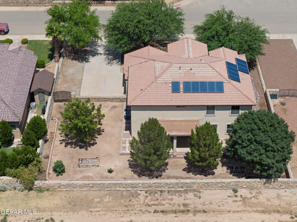
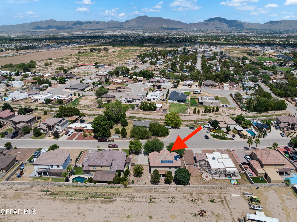
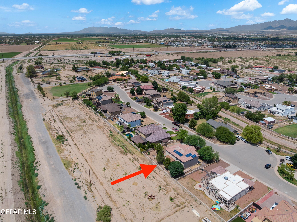
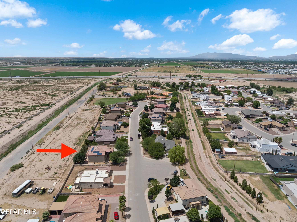
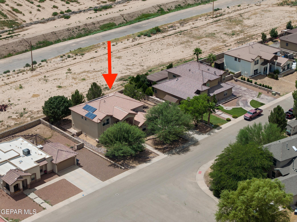
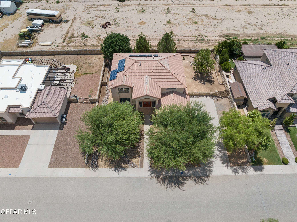
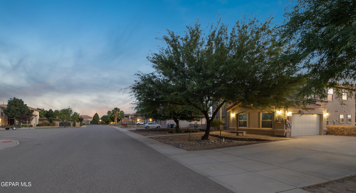
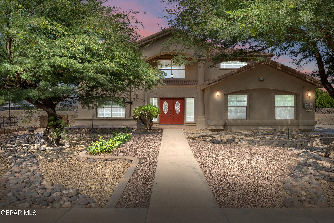
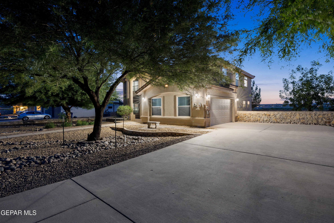
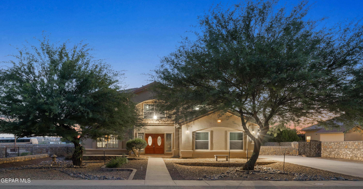
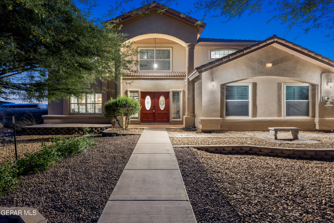
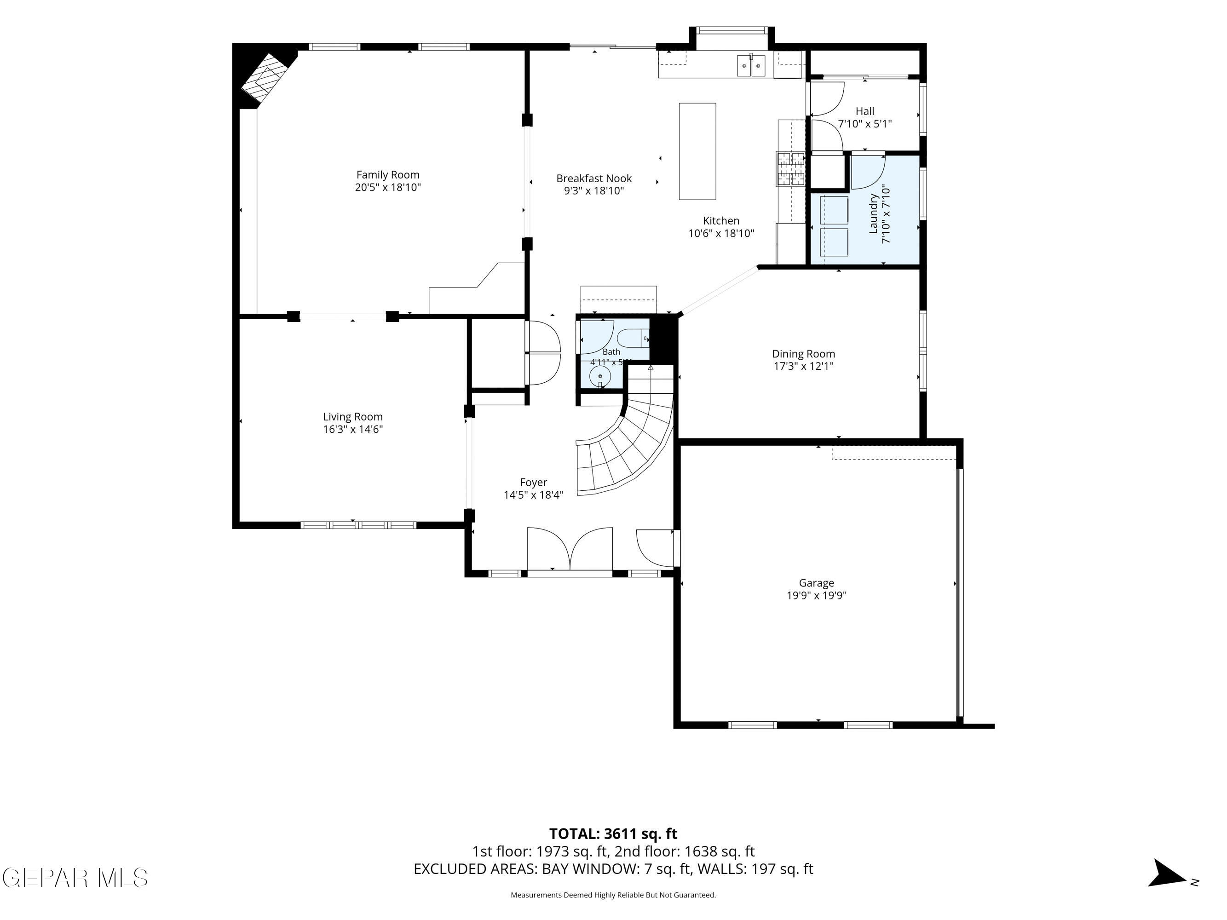
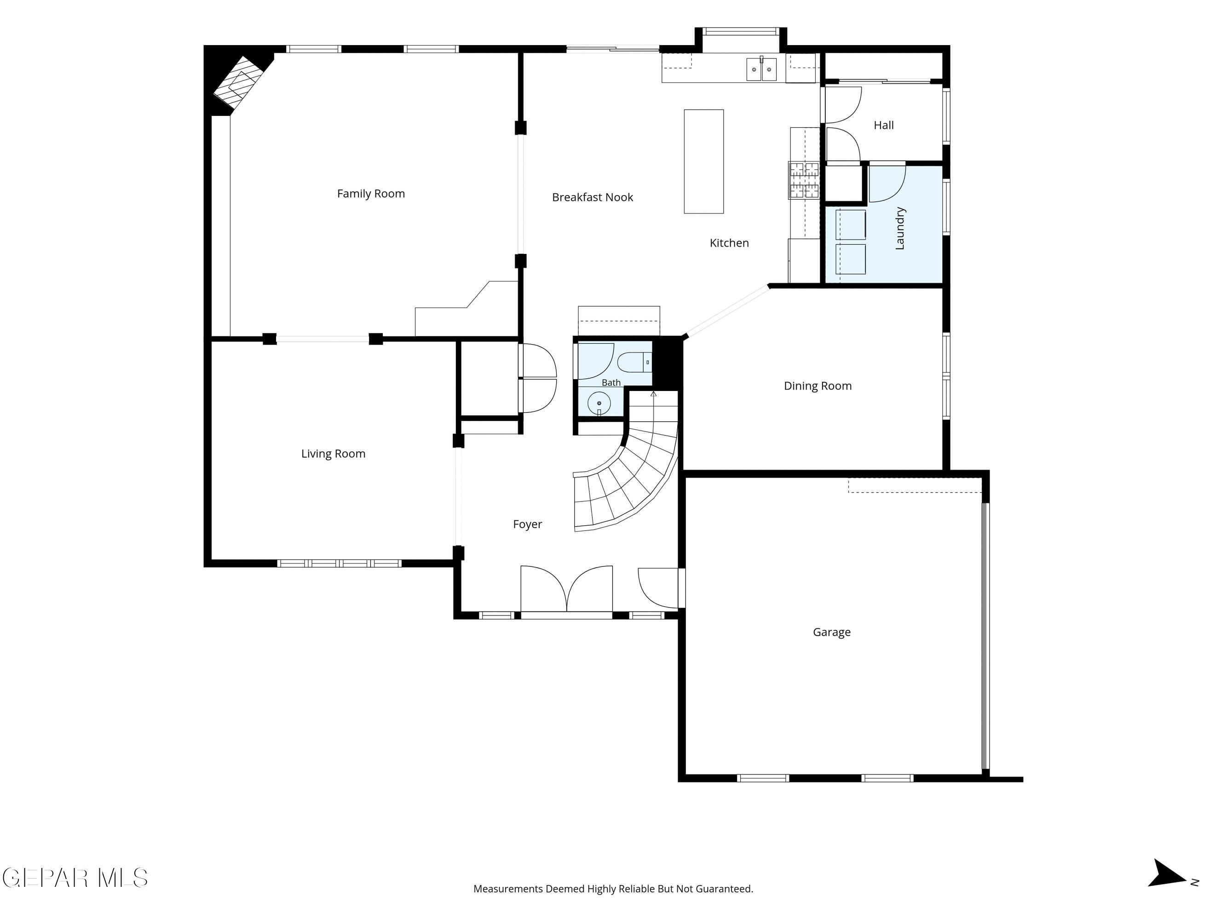
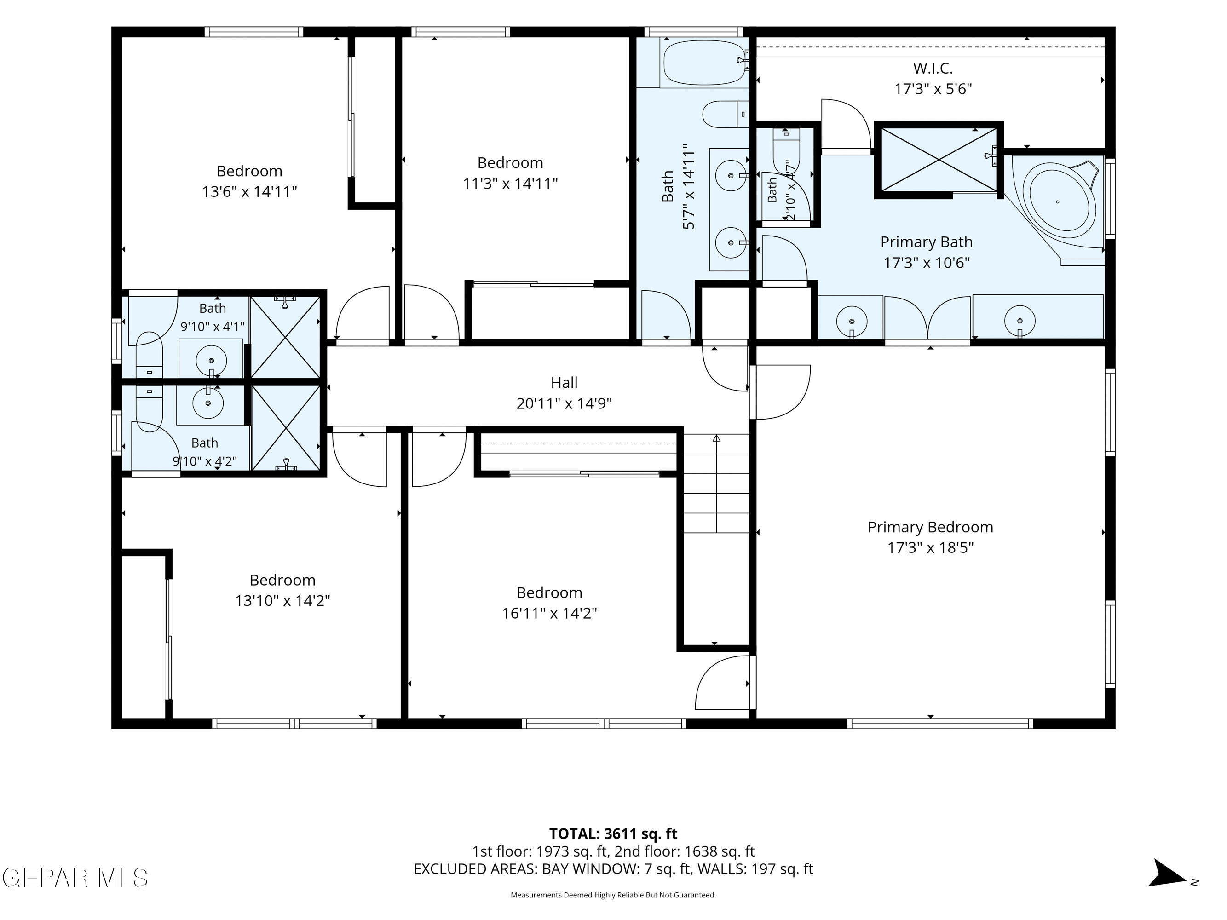
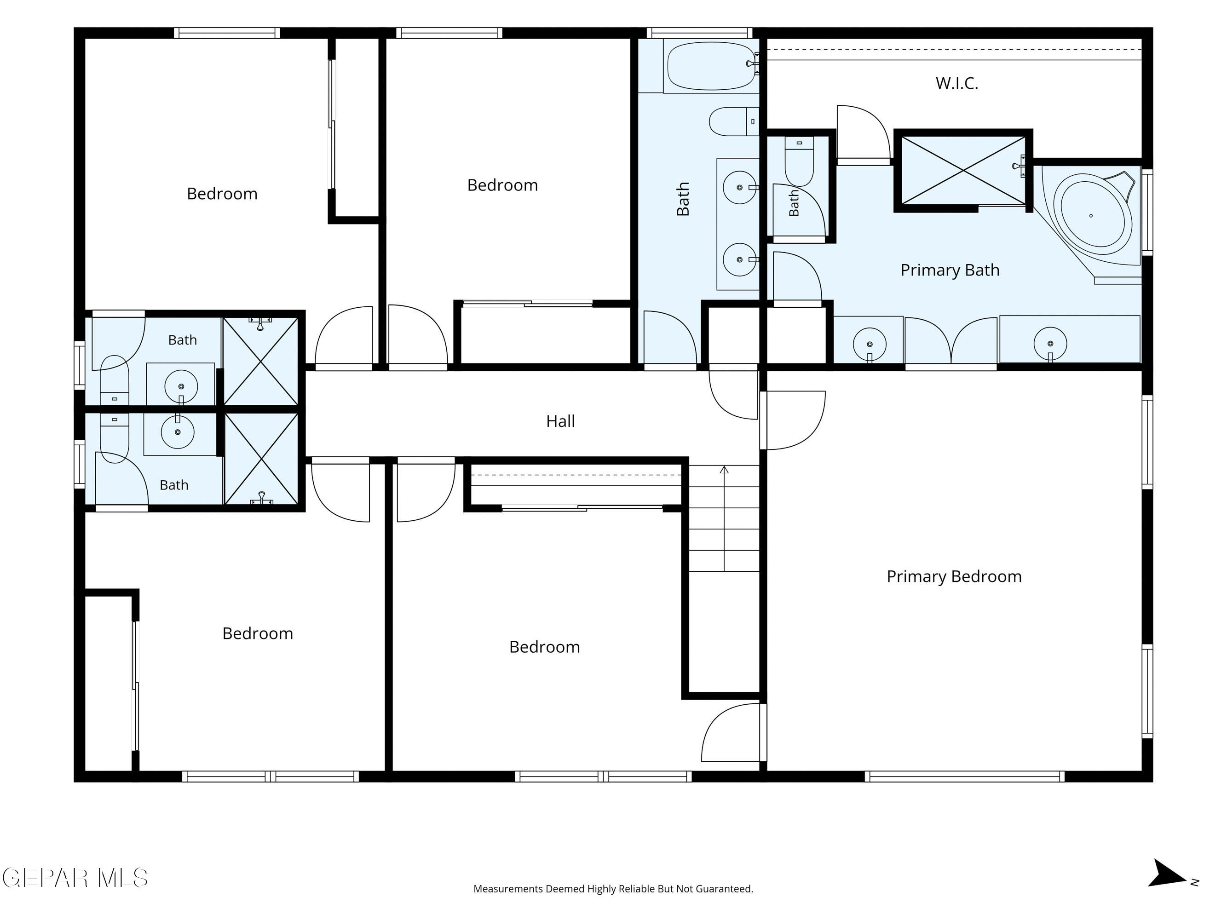
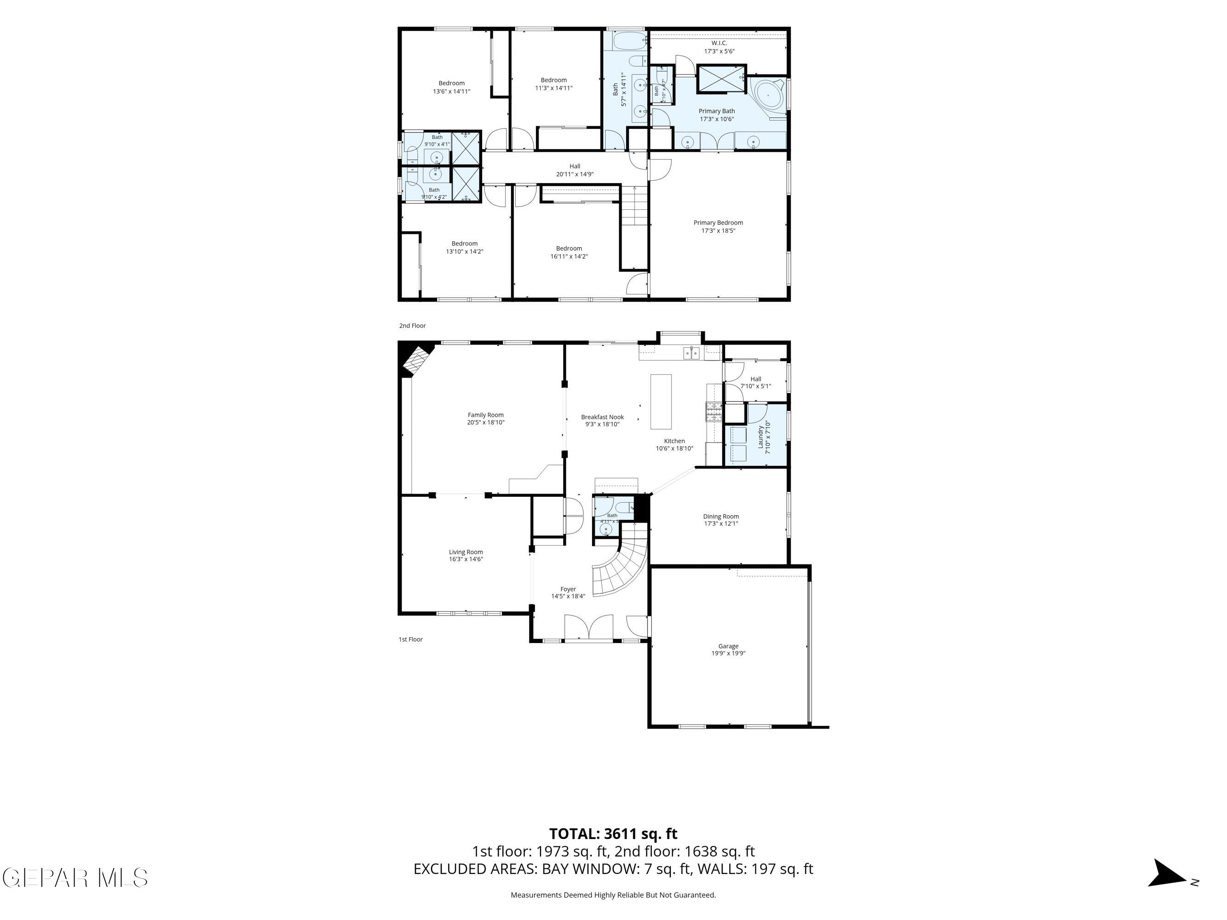
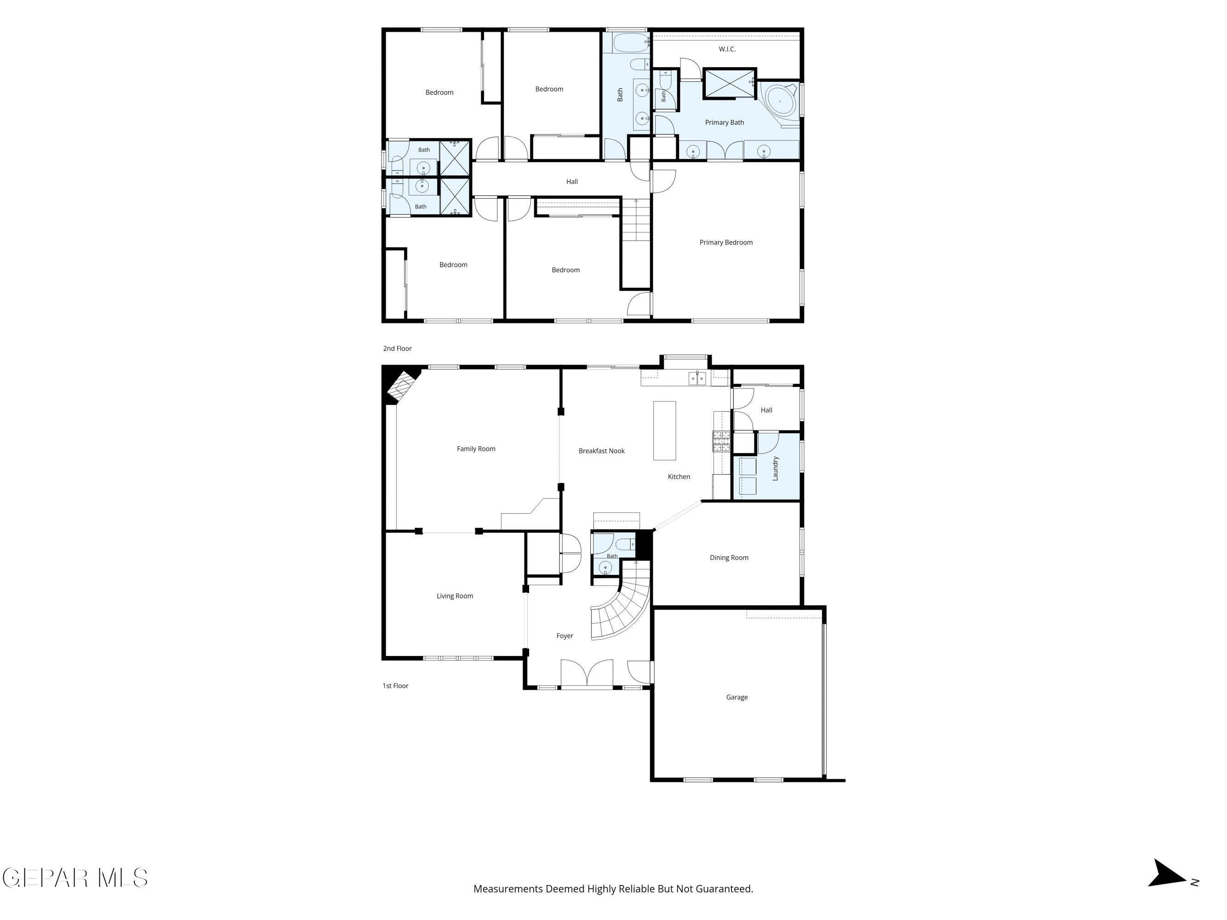
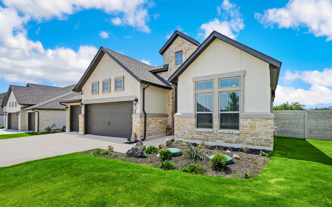
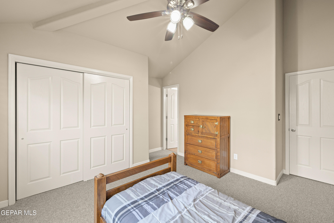
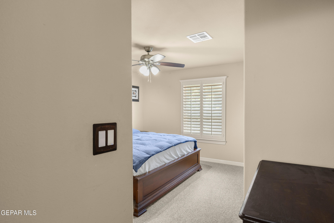
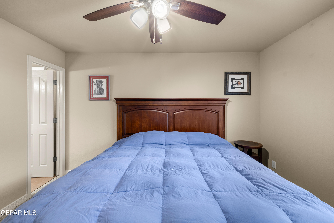
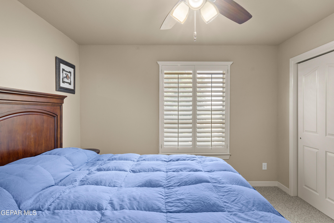
Luxury meets tranquility in a prestigious Upper Valley gated community, where breathtaking views, remarkable privacy, & timeless design create an exceptional place to call home. Perfectly positioned with no backyard neighbors, this impressive five bedroom custom residence offers nearly 3,500 sq ft of beautifully designed interiors, blending the peaceful charm of country living with the convenience of nearby shopping, restaurants, &entertainment. Thoughtfully designed for both elegant entertaining & comfortable family life, the expansive floor plan showcases generous gathering spaces, abundant natural light, & quality craftsmanship throughout. The spacious kitchen serves as the heart of the home, seamlessly connecting to the surrounding living areas & creating the perfect setting for hosting family & friends. Upstairs, every bedroom features its own private ensuite bathroom, offering an exceptional level of comfort & privacy for family members & guests alike. Fully paid solar panels help keep electricity costs low, adding long term value & energy efficiency to this exceptional home. Generous square footage provides endless flexibility for a growing family, multigenerational living, home offices, fitness space, or media rooms. Step outside to enjoy breathtaking views, spectacular sunsets, & the serenity that comes with having no backyard neighbors. Offering the perfect balance of luxury, privacy, generous living space, & an exceptional location, this remarkable residence is a place where every day feels like a retreat.
Overview

Property Status
For Sale
Lot Size
0.26 Acres
MLS ID
948280
Property Type
Residential
Year Built
2010

Features & Amenities

Total Area
3,452 Sq.Ft.
Neighborhood
El Paso
Architecture Styles
Custom, 2 Story
Water Source
City
Roof
Tile
Lot Features
Gated Community, Subdivided
Heat Type
Solar, Central
Air Conditioning
Refrigerated
Appliances
Built-In Gas Oven, Dishwasher, Disposal, Gas Cooktop, Microwave, Range Hood
Other Interior Features
Built-in Features, 2 Living Areas, Ceiling Fan(s), Kitchen Island, Pantry, See Remarks
Sewer
Public Sewer
HOA Amenities
None
Other Exterior Features
Walled Backyard
Elementary School
Garcia
Middle School
Canutillo
High School
Canutillo
School District
Canutillo
Sales Price
$600,000
Real Estate Tax
$13,774/yr
HOA
$47/mo
Zoning
A1

Downloads

6013 VALLE ESPANOLA Lane

Schedule a Tour

We would love to help you see this beautiful home! As a full-service brokerage, we can help you tour. Please submit an offer, and answer questions about the buying process.

Thank you

for your interest in 6013 VALLE ESPANOLA Lane, El Paso, TX 79932

6013 VALLE ESPANOLA Lane
Navigate
El Paso

Explore El Paso

read more
6013 VALLE ESPANOLA Lane
explore in 3d

Mortgage Calculator

Estimate your monthly mortgage payment, including the principal and interest, property taxes, and HOA. Adjust the values to generate a more accurate rate.
$0,000 Your Payment 20 15 65
$0,000 Your Payment

I'm Interested In

6013 VALLE ESPANOLA Lane

or
  • CallScarlett Mercer

    License #699734

    (915) 525-7991
  • Follow Us On Instagram