
watermark logo

Leave a Message

By providing your contact information to DEN Property Group LLC, your personal information will be processed in accordance with DEN Property Group LLC's Privacy Policy. By checking the box(es) below, you consent to receive communications regarding your real estate inquiries and related marketing and promotional updates in the manner selected by you. For SMS text messages, message frequency varies. Message and data rates may apply. You may opt out of receiving further communications from DEN Property Group LLC at any time. To opt out of receiving SMS text messages, reply STOP to unsubscribe.

Thank you for your message. We will be in touch with you shortly.

Explore Our Properties

Property Description

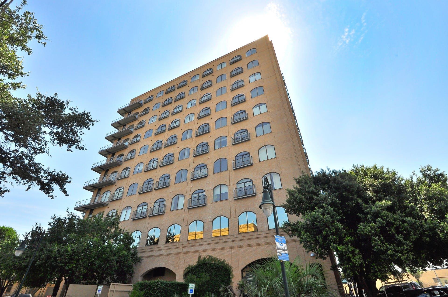
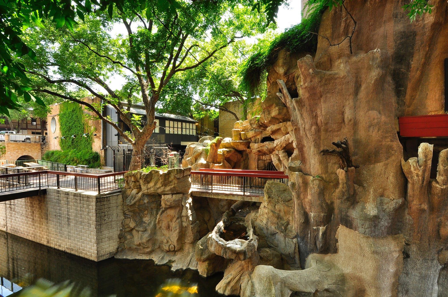
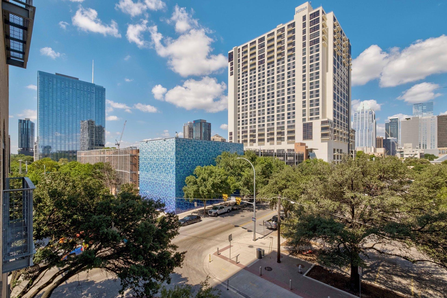
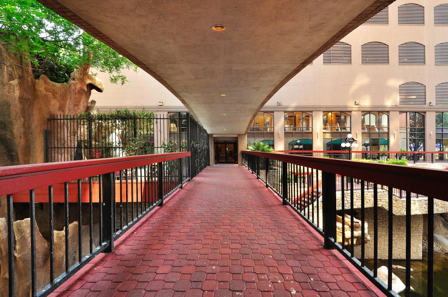
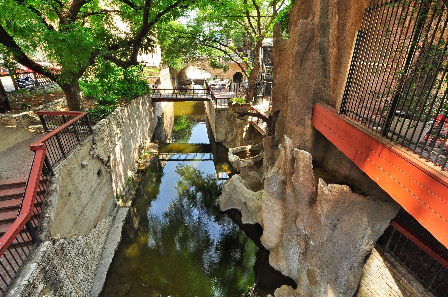
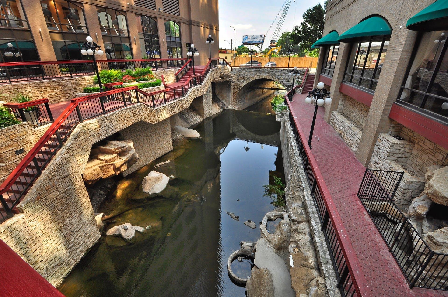
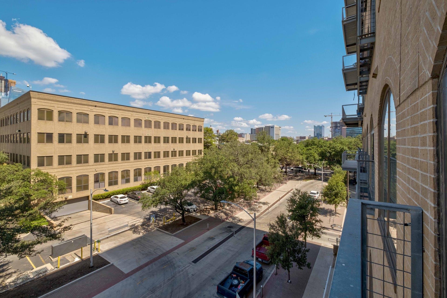
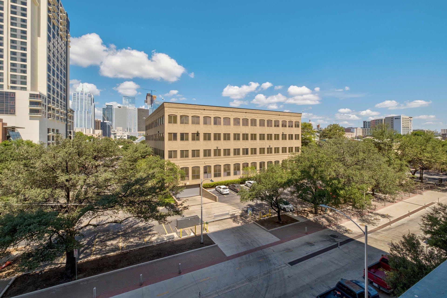
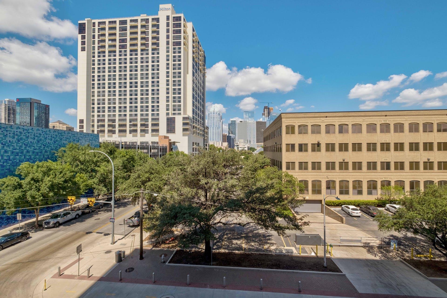
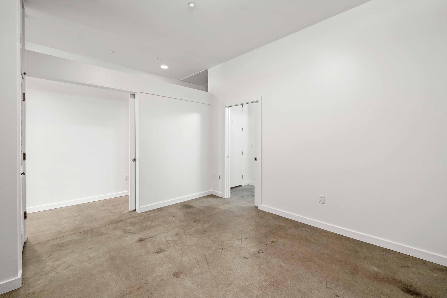
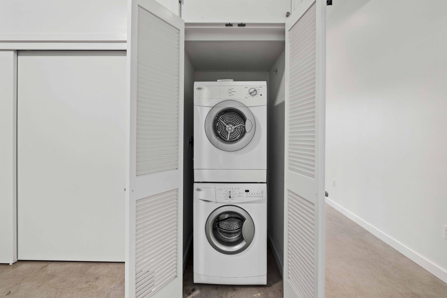
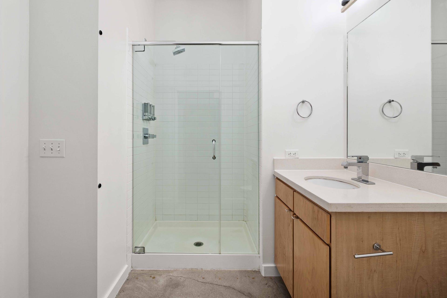
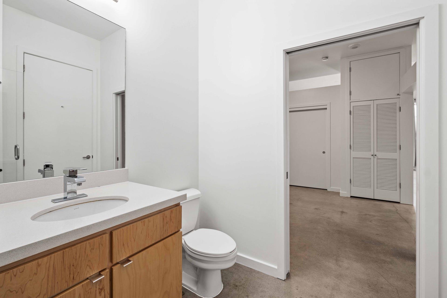
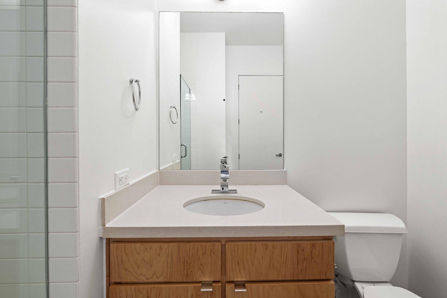
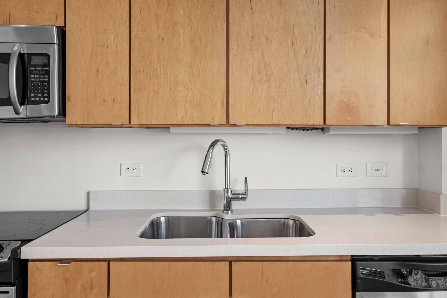
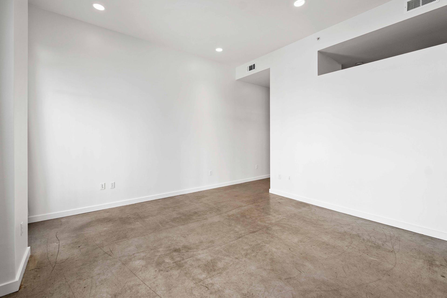
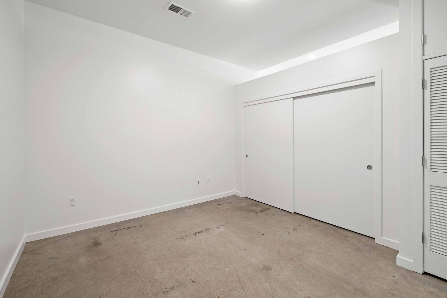
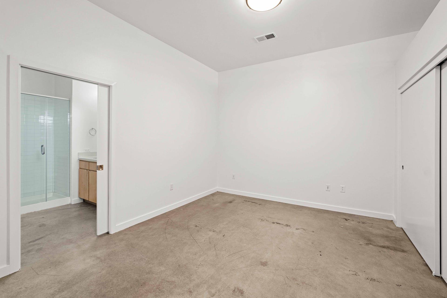
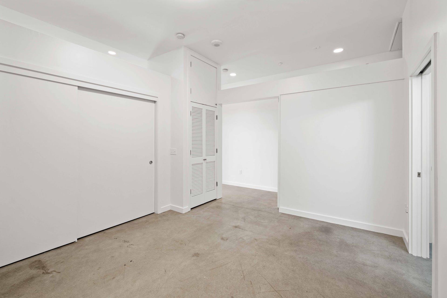
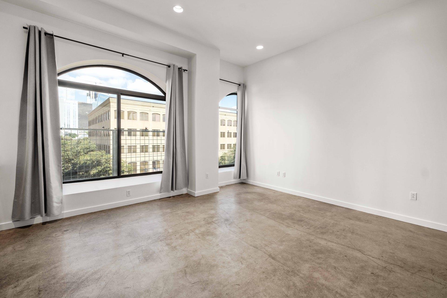
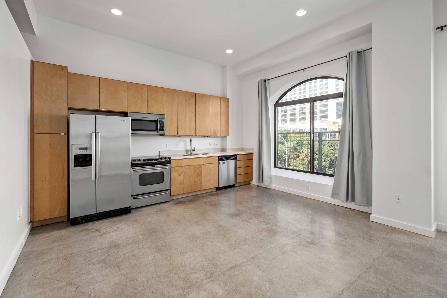
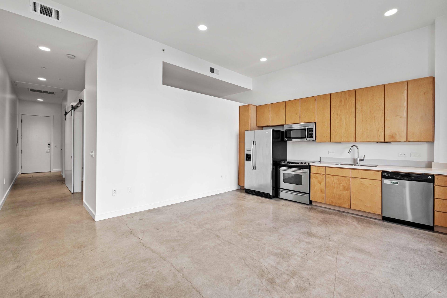
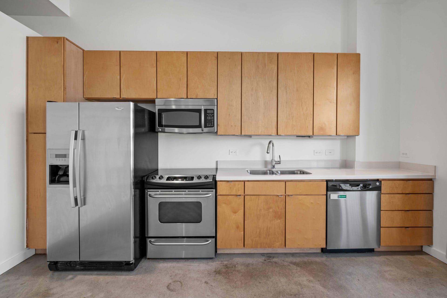
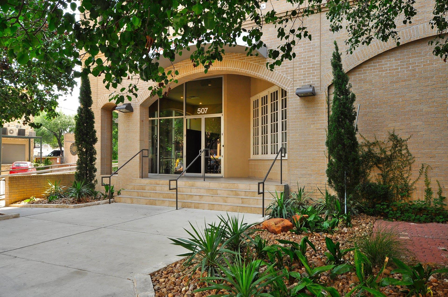
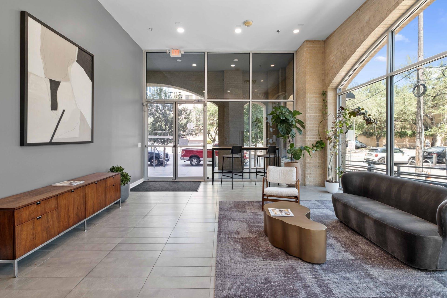
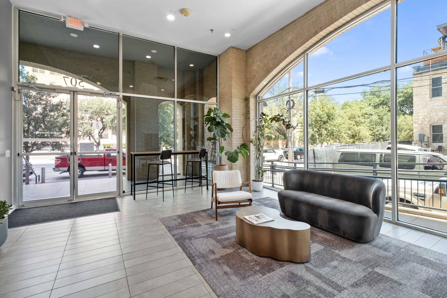
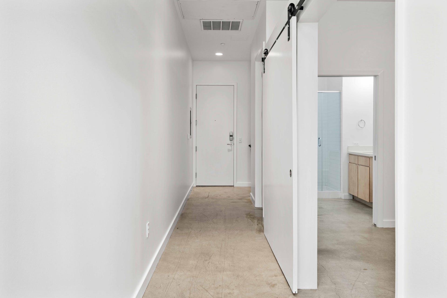
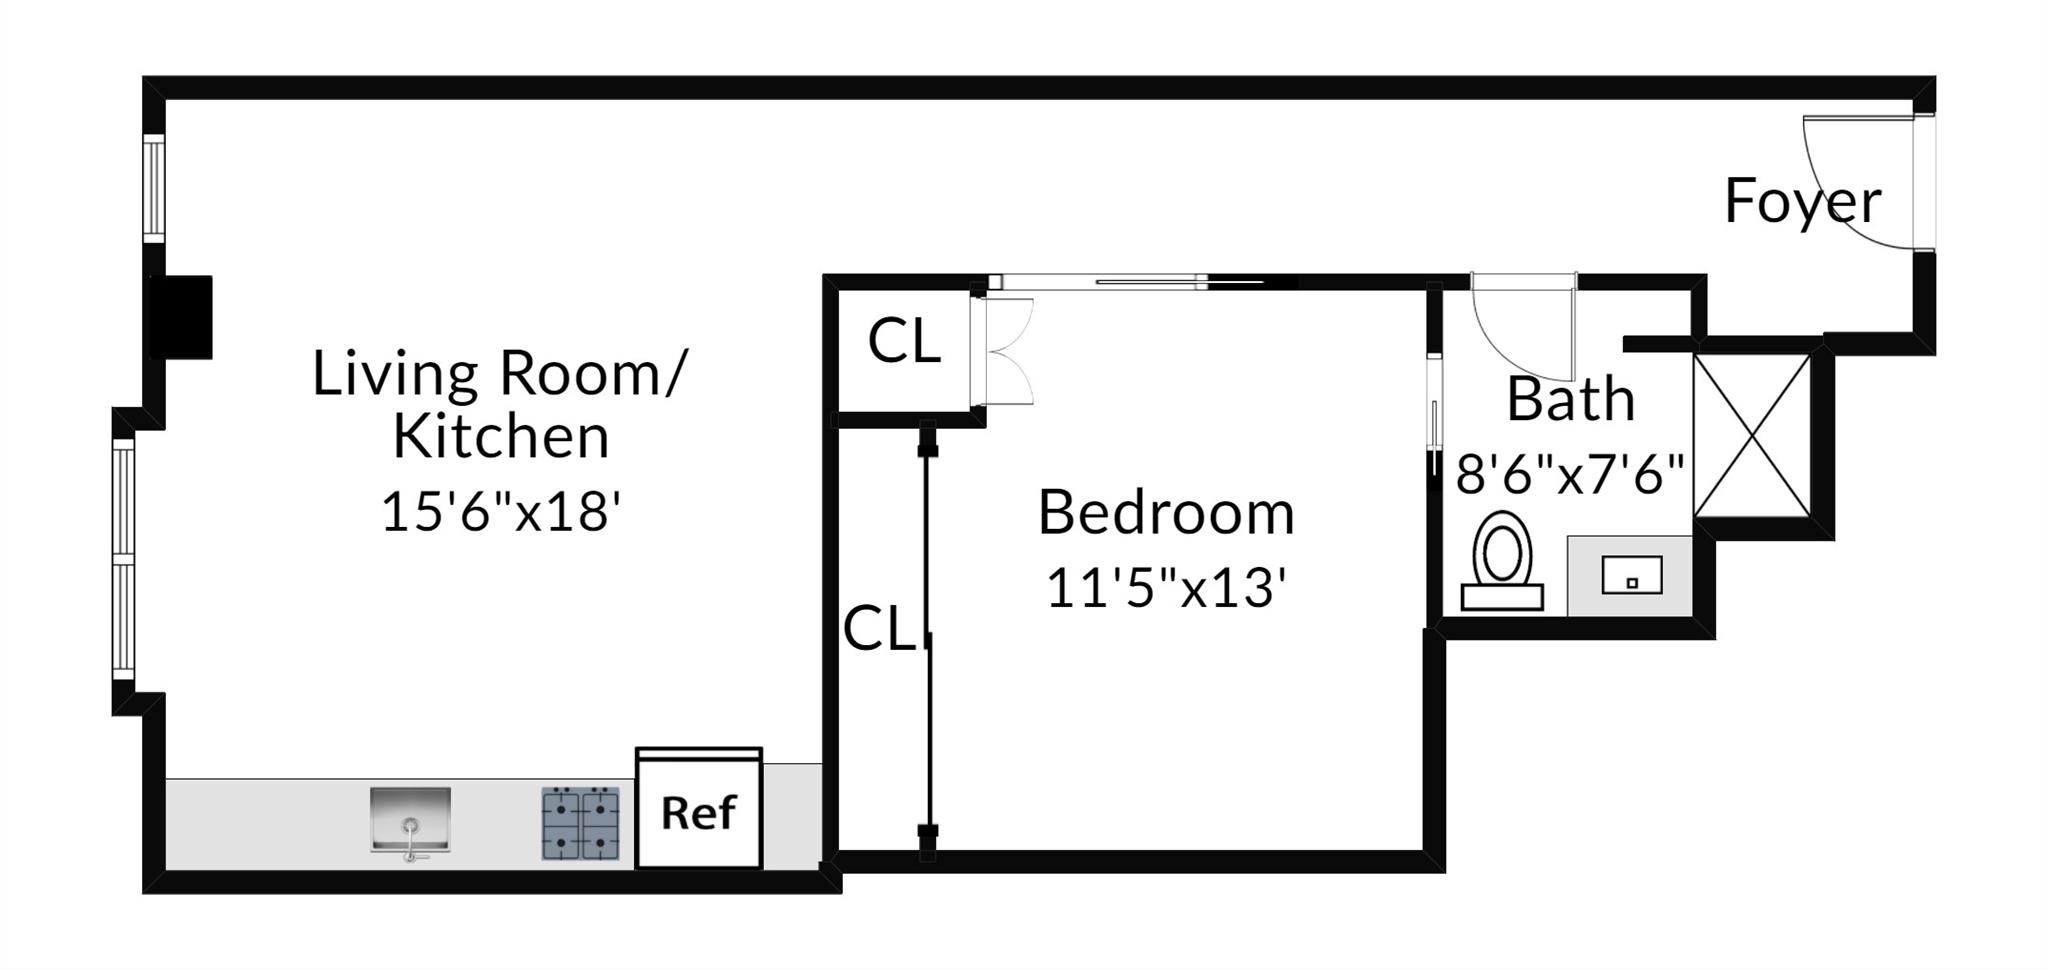
SABINE ON 5TH · RESIDENCE NO. 304 /// A boutique concrete & steel mid-rise of ~80 residences on Waller Creek, at the quiet eastern edge of downtown. /// TALL ARCHED GLASS + WEST LIGHT /// A full arched window w/ a half arch alongside carries afternoon light across the great room, w/ the downtown skyline rising past the treetops. /// OVERSIZED GREAT ROOM /// One of the larger living & dining runs among the building's one bedrooms, open to the kitchen & wide enough for a real dining table plus a full sofa. /// HIGH CEILINGS + POLISHED CONCRETE /// Sealed concrete floors, tall ceilings & white walls read clean & modern, a blank canvas rather than a dated finish-out. /// TRUE SEPARATE BEDROOM + TWO CLOSETS /// Behind a solid door w/ two closets & the laundry alongside, not a loft alcove borrowed from the living room. /// OPEN KITCHEN /// Stainless appliances, solid-surface counters & full-height cabinetry along one wall, w/ its own arched window at the dining end. /// GLASS WALK-IN SHOWER /// Tiled walk-in shower behind full glass, long vanity & a second door to the foyer so guests never enter the bedroom. /// PRIVATE FOYER /// A real entry hall w/ a statement sliding barn door, so the front door does not open into the living room. /// RESERVED GARAGE PARKING + CONTROLLED ACCESS /// One assigned space in the limited access garage, refreshed resident lobby & lounge, limited access mail & package handling. /// WALLER CREEK + WATERLOO GREENWAY AT THE DOOR /// Step out to the creek walk & the greenway trail system, w/ water & shade instead of a sidewalk. /// SIXTH STREET REDEVELOPMENT ONE BLOCK NORTH /// The largest revitalization in the district's history is underway, w/ Rainey St, the Red River venues, the convention center & Lady Bird Lake all a short walk. Refrigerator, washer & dryer included. Available SEPTEMBER 1!

Overview

Property Status
For Lease
Lot Size
130.68 Sq.Ft.
MLS ID
7217726
Property Type
Condo
Year Built
2007

Features & Amenities

Neighborhood
Downtown Austin
Water Frontage
Creek, Stream
View Description
City
Stories
1
Garage Spaces
1.0
Water Source
Public
Utilities
Electricity Available
Pool
None
Roof
See Remarks
Lot Features
None
Parking
Assigned, Garage
Heat Type
Electric
Air Conditioning
Central Air
Fireplace
None
Appliances
Dishwasher, Disposal, Dryer, Oven, Refrigerator, Washer, Washer/Dryer Stacked
Other Interior Features
High Ceilings, No Interior Steps, Primary Bedroom on Main
Sewer
See Remarks
Substructure
See Remarks
Disability Features
Customized Wheelchair Accessible, See Remarks
Other Exterior Features
See Remarks
Elementary School
Mathews
Middle School
O Henry
High School
Austin
School District
Austin ISD
Lease Price
$2,195/mo

Downloads

507 Sabine ST # 304

Schedule a Tour

We would love to help you see this beautiful home! As a full-service brokerage, we can help you tour. Please submit an offer, and answer questions about the buying process.

Thank you

for your interest in 507 Sabine ST # 304, Austin, TX 78701

507 Sabine ST # 304
Navigate
Downtown Austin

Explore Downtown Austin

read more
507 Sabine ST # 304
explore in 3d

I'm Interested In

507 Sabine ST # 304

or
  • CallBryan Cady

    License #526188

    512-731-7489
  • Follow Us On Instagram