

DEN Property Group

Leave a Message

By providing your contact information to DEN Property Group LLC, your personal information will be processed in accordance with DEN Property Group LLC's Privacy Policy. By checking the box(es) below, you consent to receive communications regarding your real estate inquiries and related marketing and promotional updates in the manner selected by you. For SMS text messages, message frequency varies. Message and data rates may apply. You may opt out of receiving further communications from DEN Property Group LLC at any time. To opt out of receiving SMS text messages, reply STOP to unsubscribe.

Thank you for your message. We will be in touch with you shortly.

Explore Our Properties

Property Description

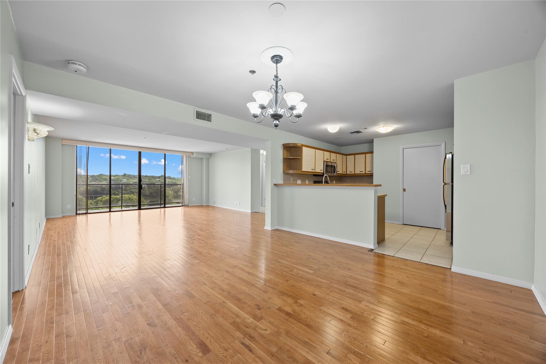
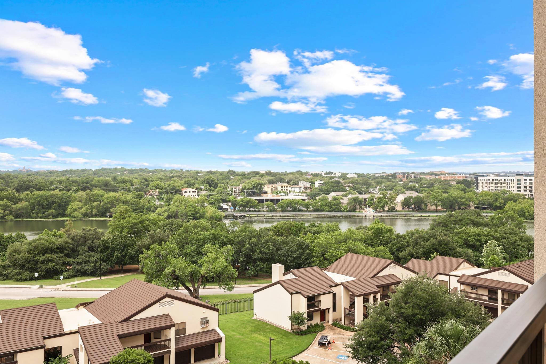
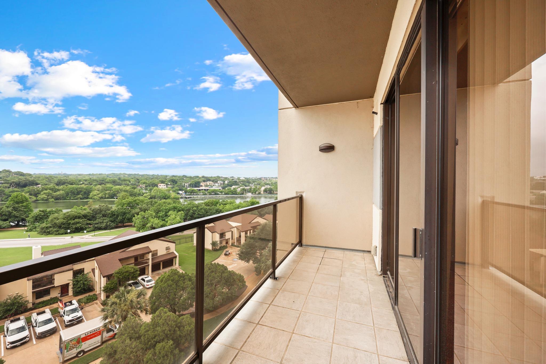
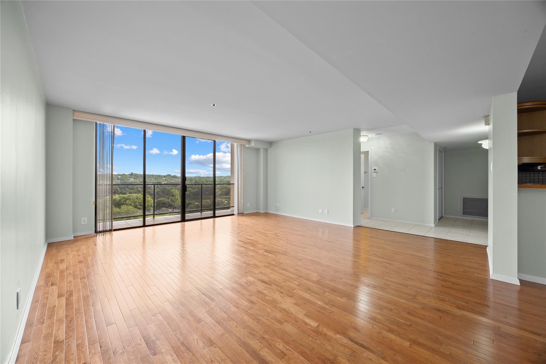
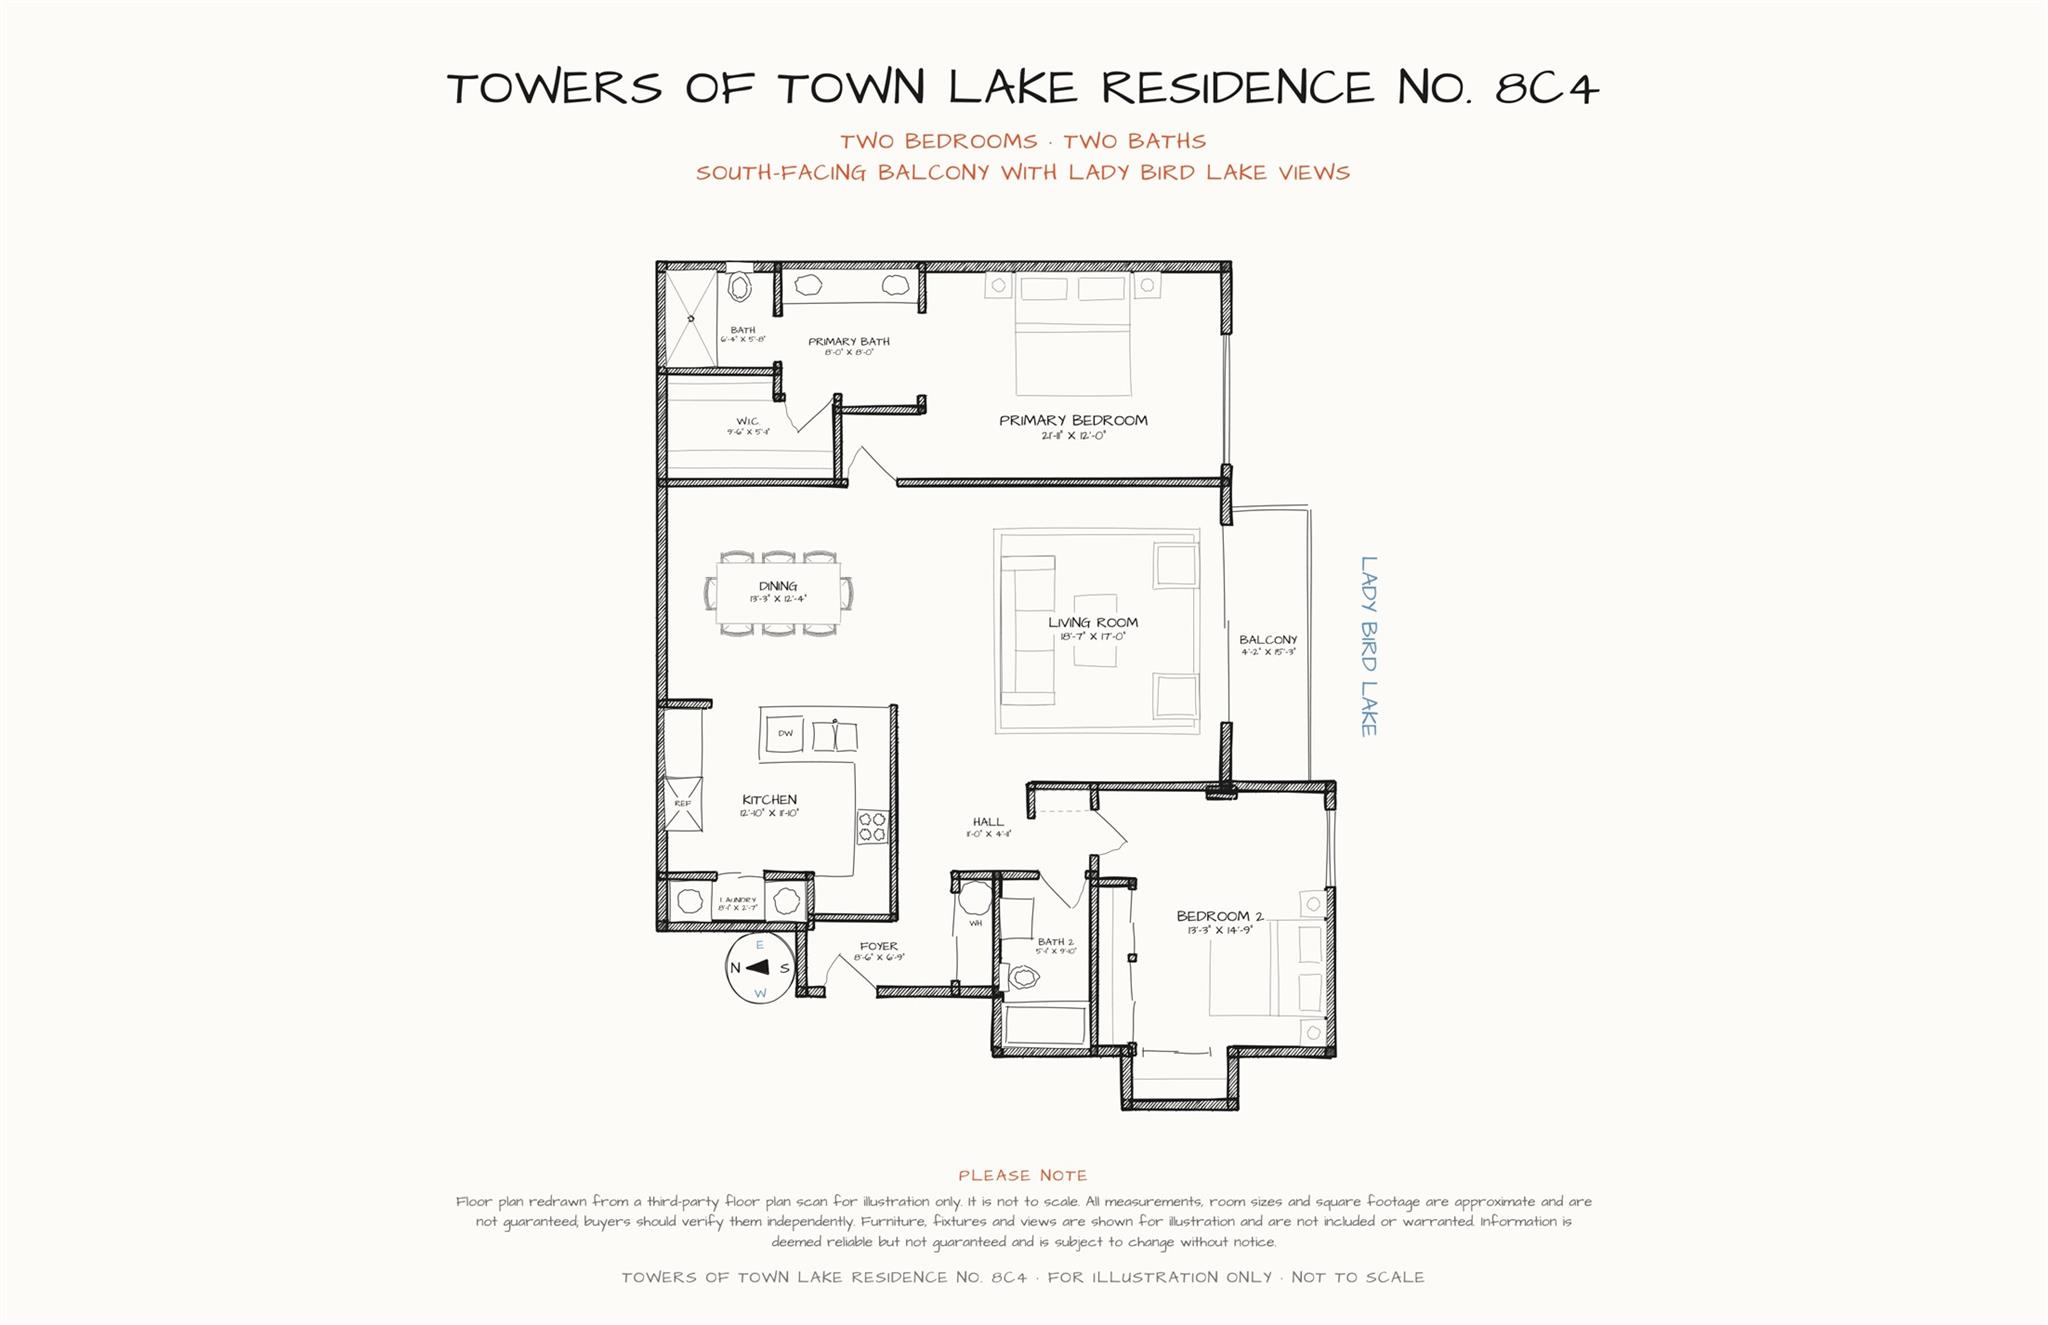
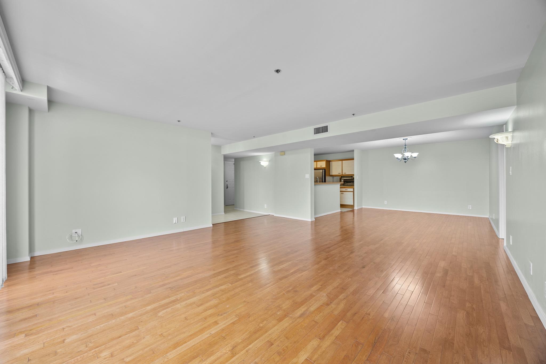
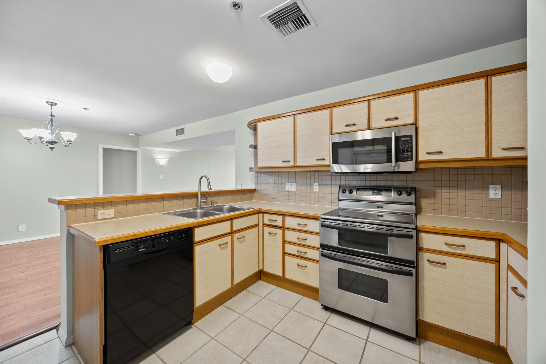
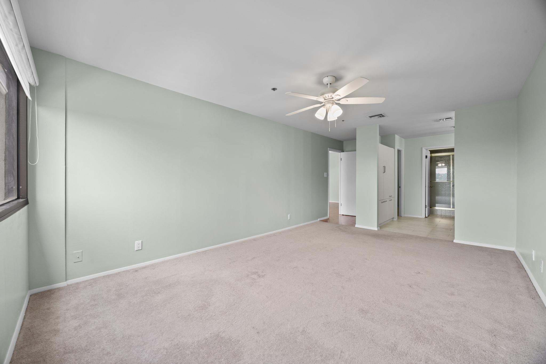
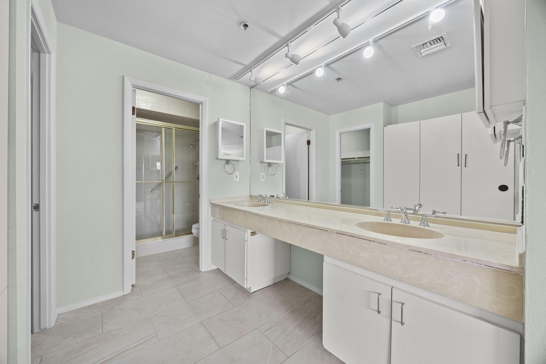
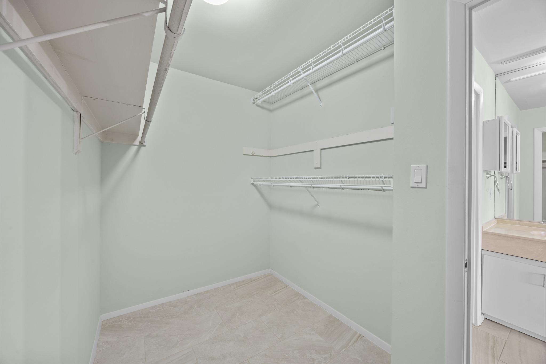
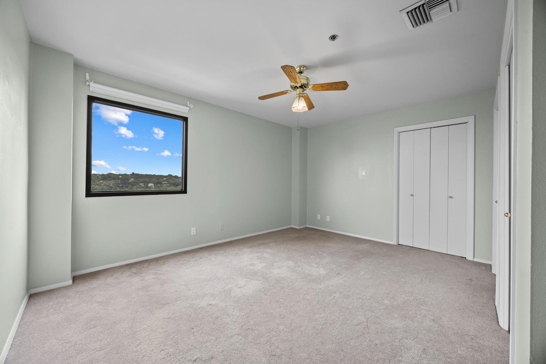
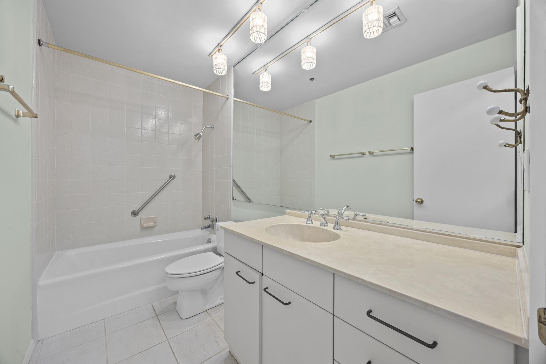
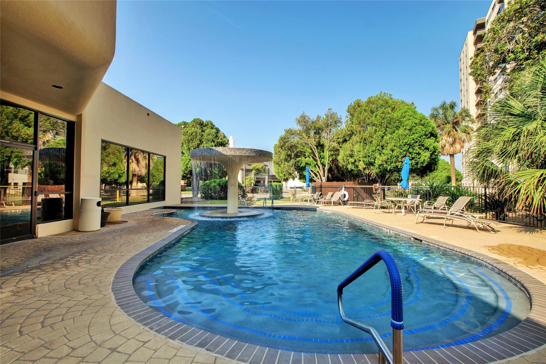
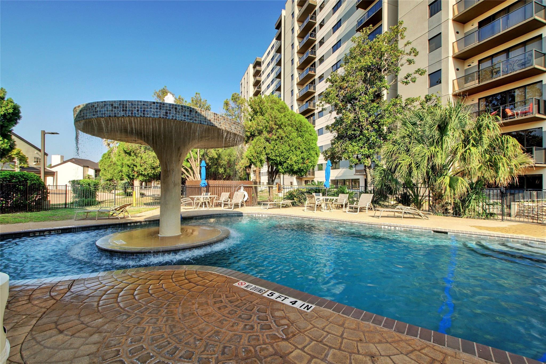
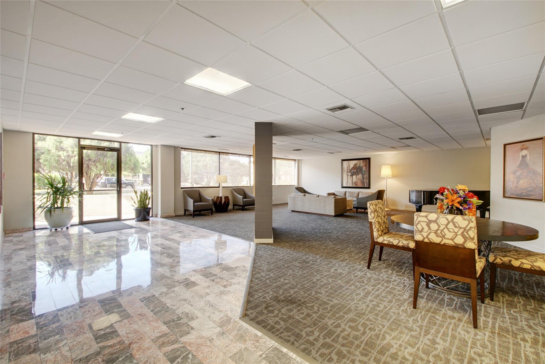
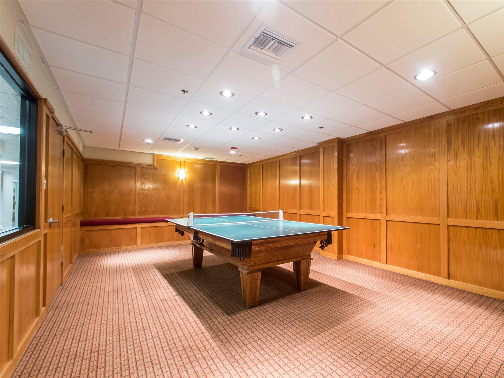
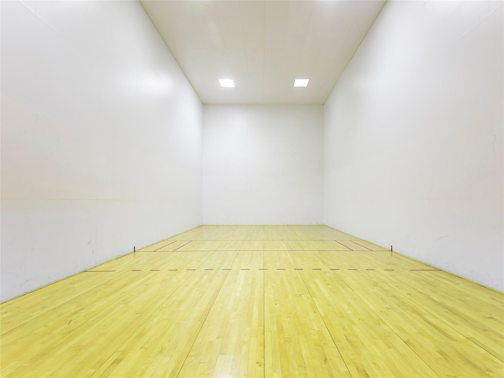
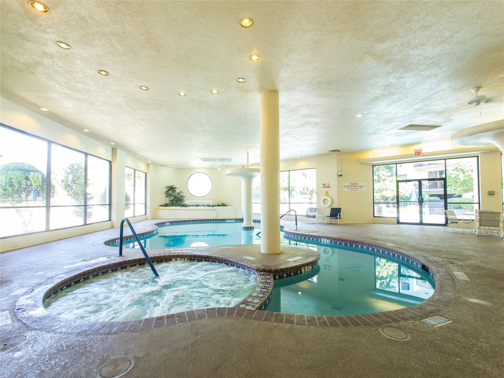
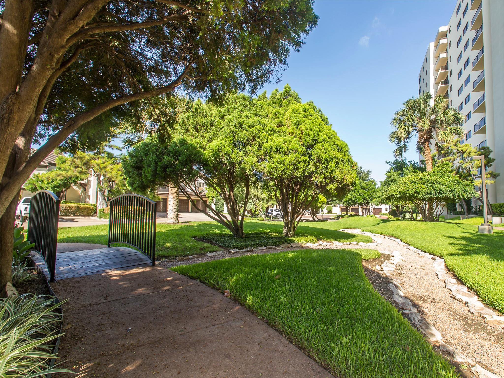
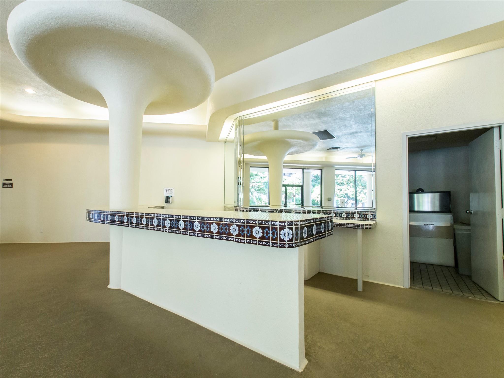
LAKE VIEWS FROM THE 8TH FLOOR /// Towers of Town Lake Residence No. 8C4 now offered for lease, unfurnished & move-in ready. /// WALL OF GLASS + BALCONY /// Great room lined w/ floor-to-ceiling glass & sliding doors to a covered balcony w/ a view south over the treetops to Lady Bird Lake. /// ONE OF THE LARGER PLANS /// Approx. 1,459 SF w/ a deep open great room, separate dining area & hardwood floors through the living spaces. /// FULL KITCHEN /// Wood-trimmed cabinetry, tile backsplash, stainless double-oven range, microwave & refrigerator plus a breakfast bar open to dining. /// SPLIT BEDROOM PLAN /// Two carpeted bedrooms on opposite sides of the home for privacy. /// PRIMARY SUITE /// Ceiling fan, dressing area w/ a long vanity, glass-enclosed walk-in shower, tall built-ins & a walk-in closet. /// SECOND BEDROOM + FULL BATH /// Two sets of double closets & a full bath w/ tub-shower. /// RESORT-STYLE AMENITIES /// Outdoor pool w/ signature fountain, indoor heated pool & spa, indoor sport court, game room, landscaped grounds & front desk concierge in a gated, limited access community. /// TWO ASSIGNED PARKING SPACES /// Garage parking for two cars incl. /// STEPS TO THE TRAIL /// Short walk to the Lady Bird Lake Hike & Bike Trail, the Rainey Street District & downtown. Available NOW!

Overview

Property Status
For Lease
Lot Size
1,128.2 Sq.Ft.
MLS ID
7908084
Property Type
Condo
Year Built
1983

Features & Amenities

Neighborhood
Downtown Austin
Water Frontage
Lake Front
View Description
Lake, River
Stories
1
Garage Spaces
2.0
Water Source
Municipal Utility District (MUD), Public
Utilities
Electricity Available
Pool
None
Roof
See Remarks
Lot Features
Sprinkler - Automatic, Trees-Heavy
Parking
Assigned, Garage
Heat Type
Central
Air Conditioning
Central Air
Fireplace
None
Appliances
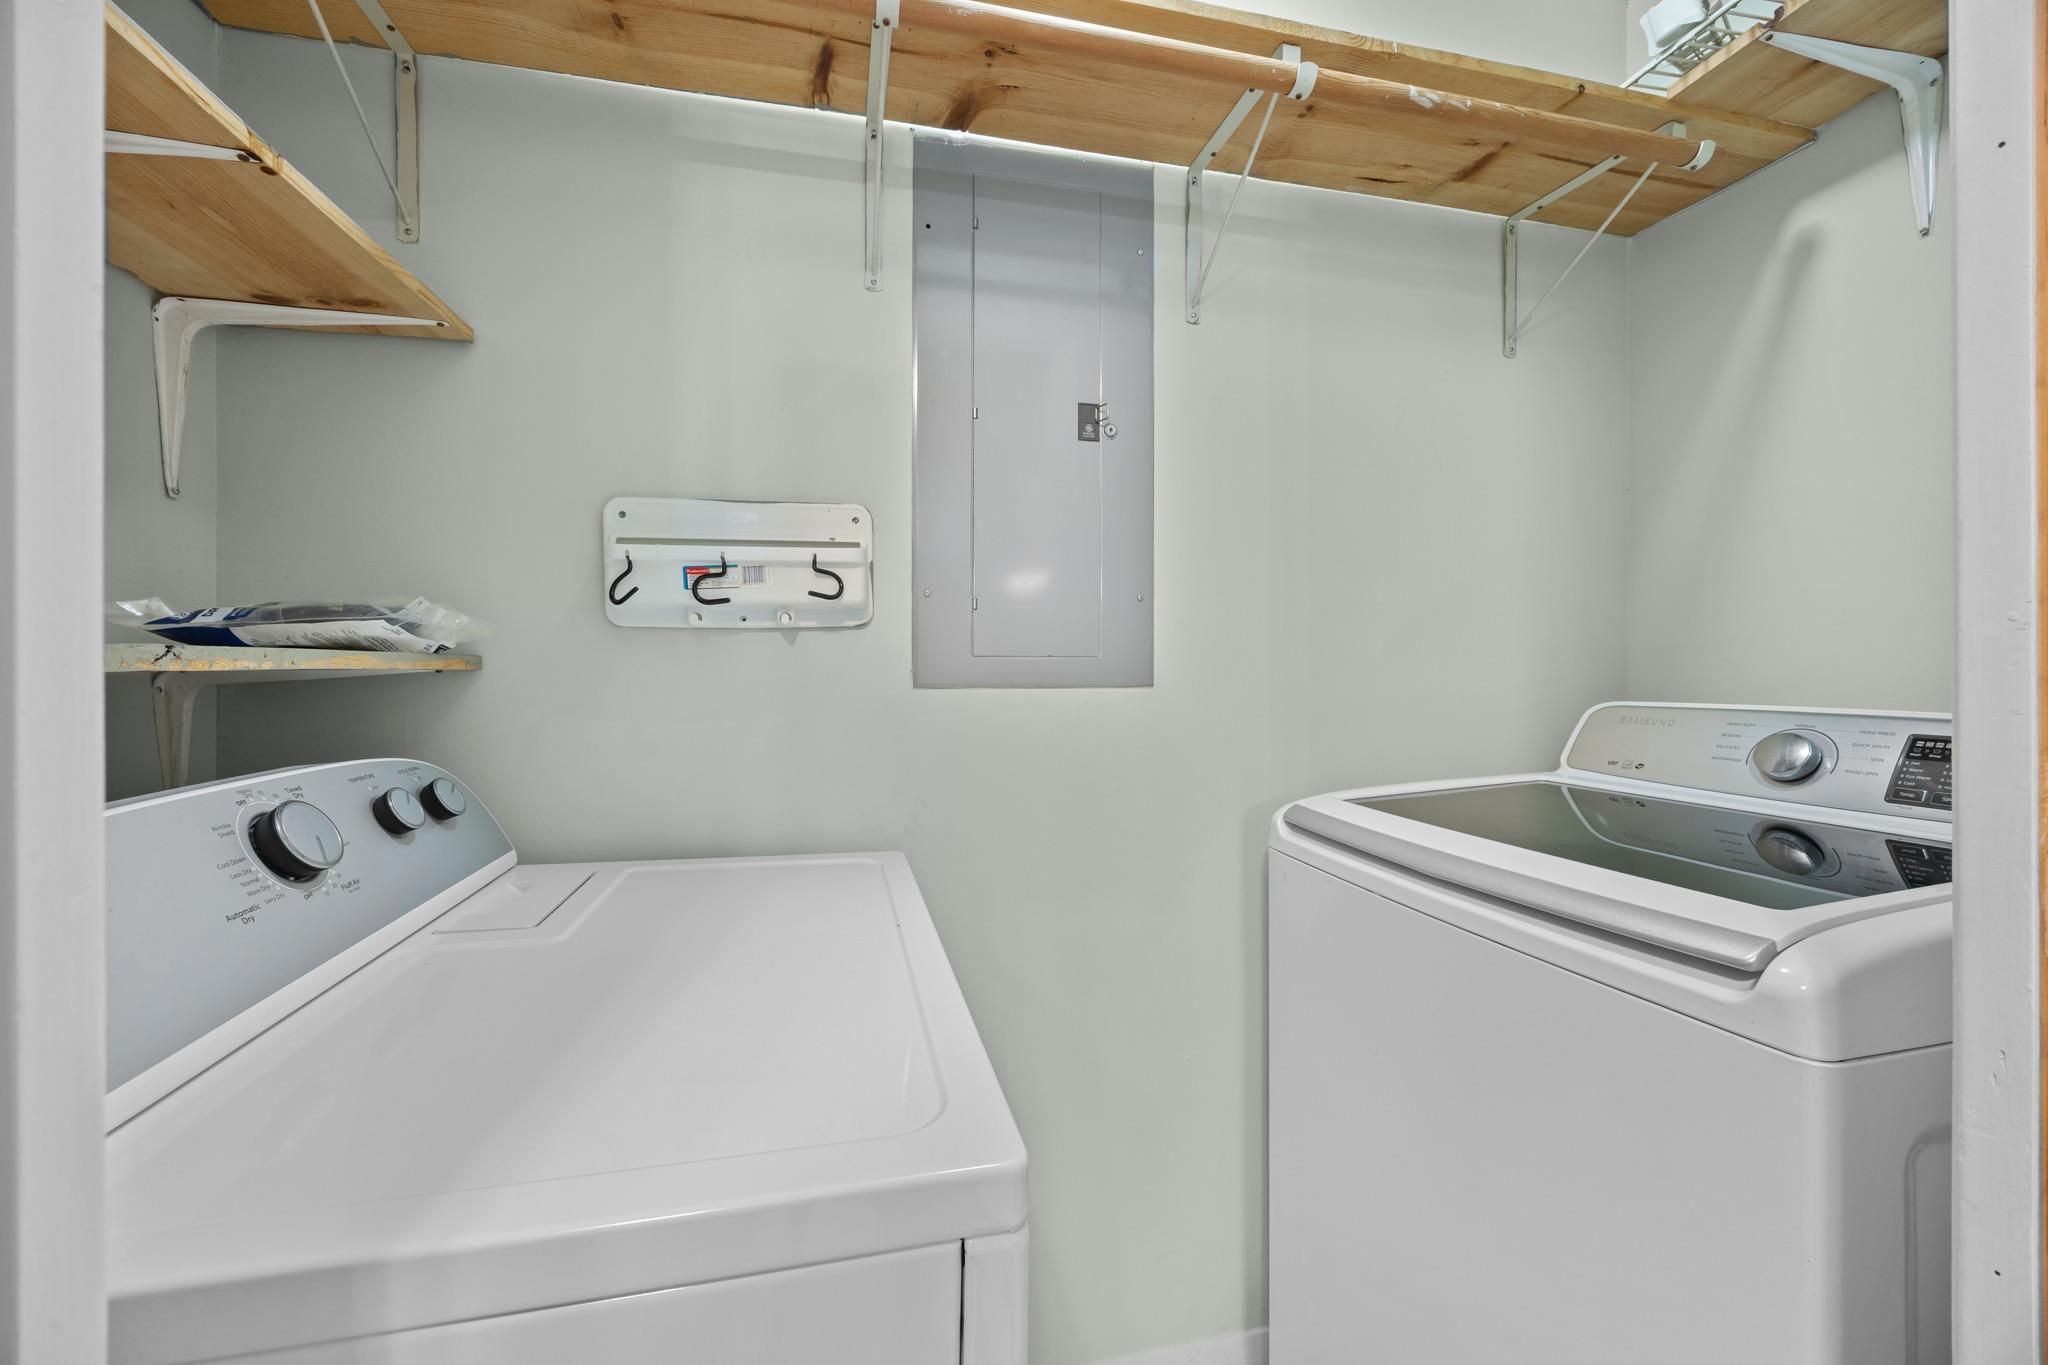
Built-In Oven(s), Convection Oven, Dishwasher, Disposal, Dryer, Electric Cooktop, Electric Range, Microwave, Free-Standing Range, Refrigerator, Washer, Electric Water Heater
Other Interior Features
Breakfast Bar, Elevator, Entrance Foyer, In-Law Floorplan, No Interior Steps, Primary Bedroom on Main, Walk-In Closet(s)
Sewer
Public Sewer
Substructure
See Remarks
Disability Features
None
Other Exterior Features
See Remarks, Balcony, Basketball Court, Exterior Steps
Elementary School
Mathews
Middle School
Martin
High School
Austin
School District
Austin ISD
Lease Price
$2,995/mo

Downloads

40 N Interstate 35 Highway Unit: 8C4

Schedule a Tour

We would love to help you see this beautiful home! As a full-service brokerage, we can help you tour. Please submit an offer, and answer questions about the buying process.

Thank you

for your interest in 40 N Interstate 35 Highway Unit: 8C4, Austin, TX 78701

40 N Interstate 35 Highway Unit: 8C4
Navigate
Downtown Austin skyline above a riverside park, with a bridge crossing the river.

Explore Downtown Austin

read more
40 N Interstate 35 Highway Unit: 8C4
explore in 3d

I'm Interested In

40 N Interstate 35 Highway Unit: 8C4

or
  • CallBryan Cady

    License #526188

    512-731-7489
  • Follow Us On Instagram