
watermark logo

Leave a Message

By providing your contact information to DEN Property Group LLC, your personal information will be processed in accordance with DEN Property Group LLC's Privacy Policy. By checking the box(es) below, you consent to receive communications regarding your real estate inquiries and related marketing and promotional updates in the manner selected by you. For SMS text messages, message frequency varies. Message and data rates may apply. You may opt out of receiving further communications from DEN Property Group LLC at any time. To opt out of receiving SMS text messages, reply STOP to unsubscribe.

Thank you for your message. We will be in touch with you shortly.

Explore Our Properties

Property Description

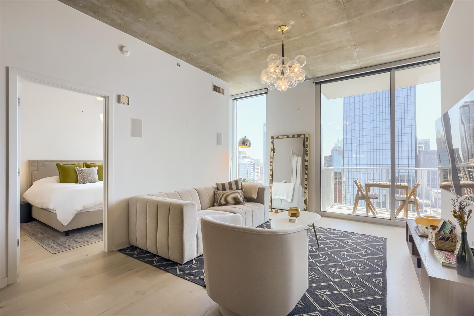
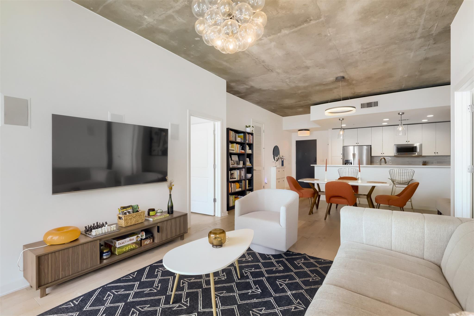
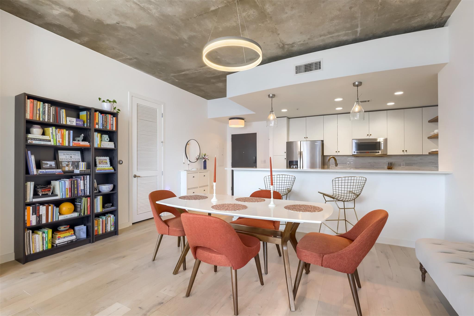
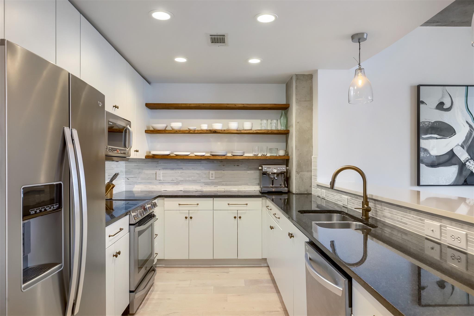
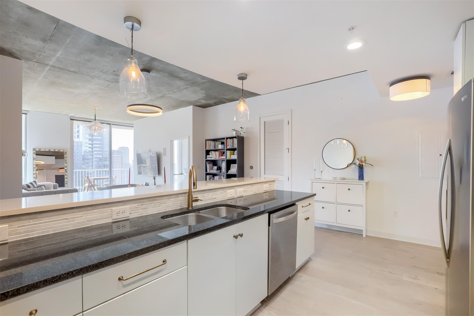
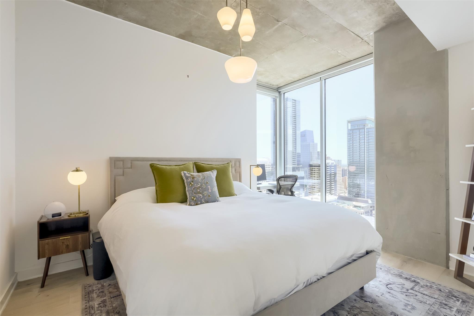
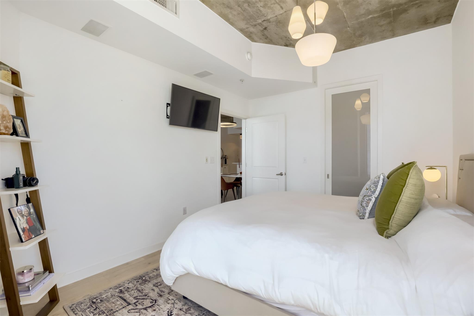
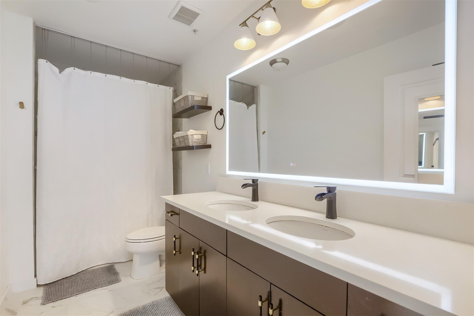
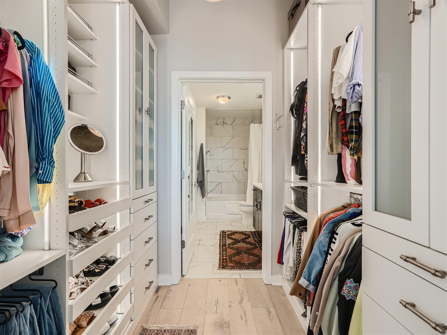
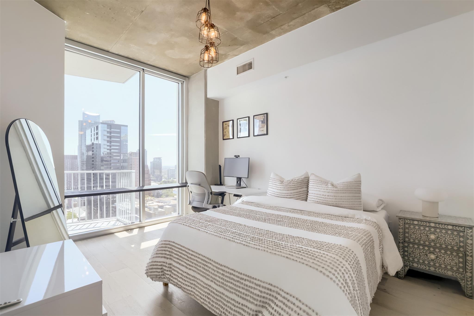
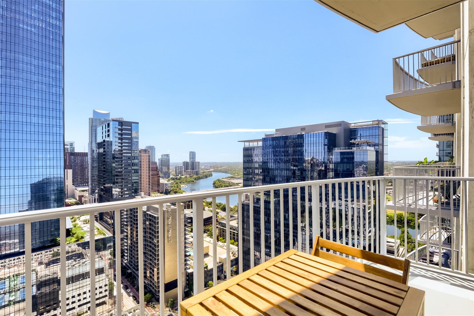
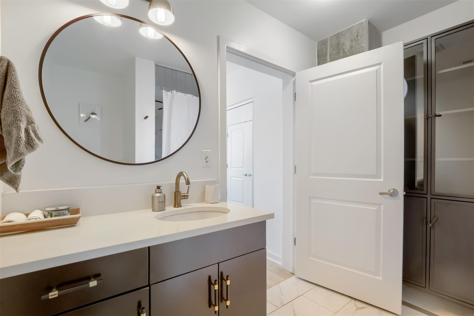
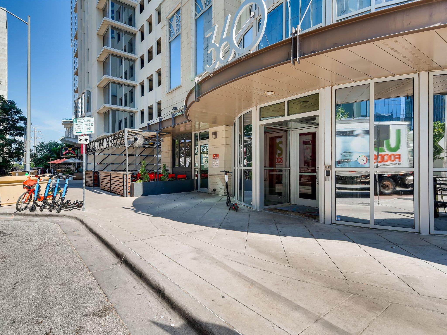
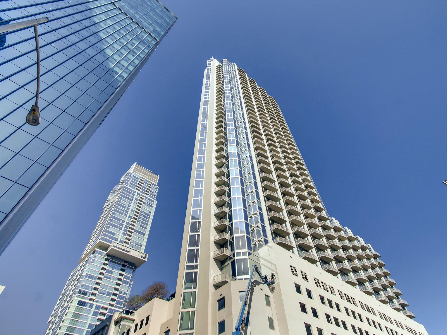
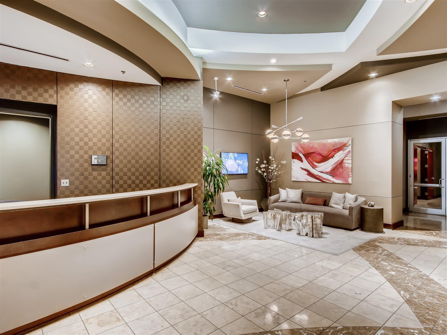
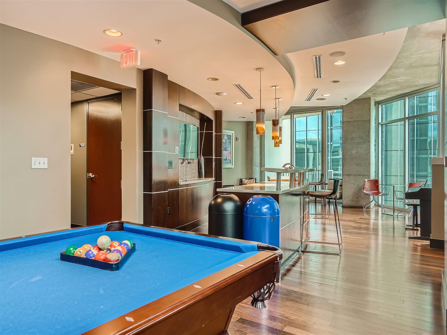
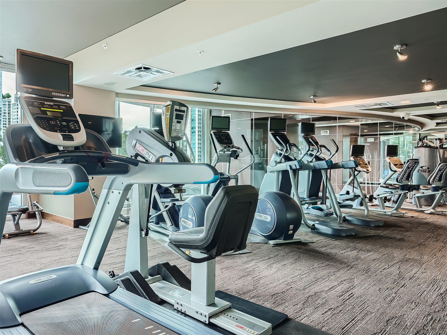
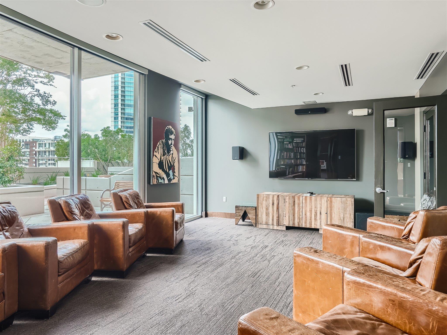
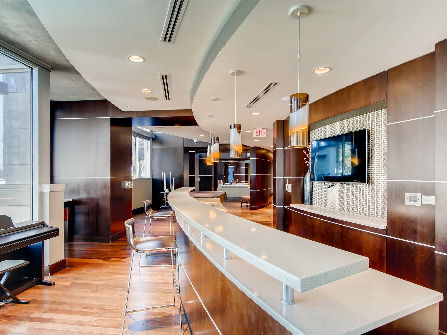
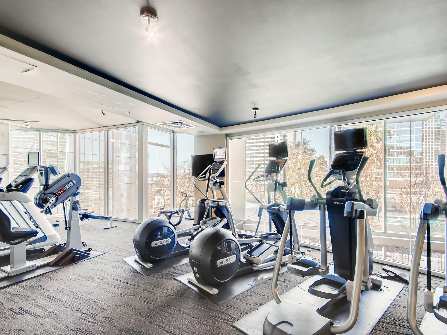
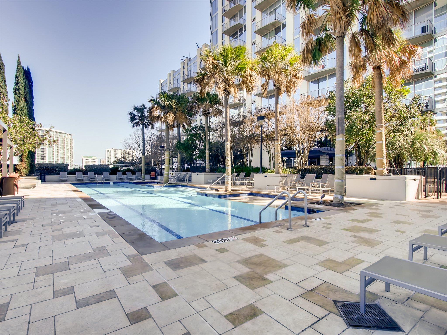
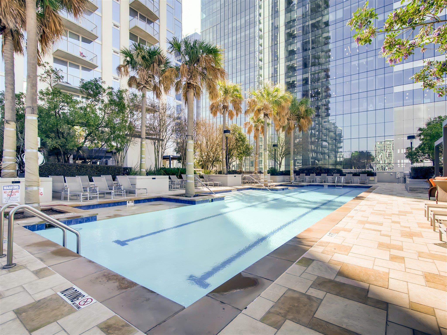
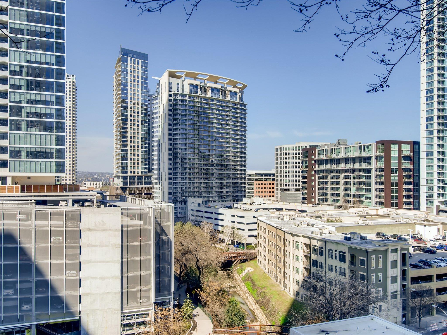
Welcome to this expansive 1,244 sqft condominium, offering a remarkable living experience in the heart of Austin. With an open floor plan, soaring 10-foot ceilings, a custom closet, exquisite wood floors, granite countertops, stainless steel appliances, panoramic views from the private balcony, and automatic shades, this residence is a true urban sanctuary. This east-facing unit offers more than just luxury; it invites a lifestyle where your car can be optional. The prime location places you just a few minutes' walk from essentials like Trader Joe's and Whole Foods, as well as outdoor enthusiasts' dreams such as the Lady Bird Lake trail, boasting a 12-mile hike-and-bike loop. The Saturday Farmers' Market, the Austin Central Library, vibrant downtown bars, and a diverse array of restaurants are all within easy reach. This condo features two spacious bedrooms, two full bathrooms, and a convenient utility room with a full-size washer and dryer. Parking will be a breeze with two reserved spaces within the secure parking garage. When you buy this unit, you're not just getting a beautiful space; you're gaining access to the luxurious resort-style amenities at 360 Condominiums. These include a 24-hour concierge, a well-equipped fitness center, a heated lap pool, and multiple deck and grill areas for relaxation and socializing. There's even a dedicated dog park for your furry friends. Additionally, you'll have access to a media and conference room, as well as an owners' lounge featuring a billiards table - perfect for entertaining or winding down. And for added convenience, some furnishings are negotiable. Floor 9 - pool, conference room, media room, community area kitchen, etc. Floor 10 - gym * Owner / Agent

Overview

Open House
8/30/2026 2:00PM - 4:00PM CDT
Property Status
For Sale
Lot Size
174.24 Sq.Ft.
MLS ID
7277614
Property Type
Condo
Year Built
2008

Features & Amenities

Neighborhood
Downtown Austin
Water Frontage
None
View Description
City, Lake, Panoramic, River
Stories
1
Garage Spaces
2.0
Water Source
Public
Utilities
Electricity Available
Pool
In Ground, Lap
Roof
Concrete
Lot Features
None
Parking
Assigned, Garage, Reserved
Heat Type
Central
Air Conditioning
Central Air
Fireplace
None
Appliances
Electric Cooktop, Dishwasher, Disposal, Microwave, Stainless Steel Appliance(s)
Other Interior Features
Breakfast Bar, Primary Bedroom on Main, Walk-In Closet(s), Granite Counters
Sewer
Public Sewer
Substructure
Slab
Disability Features
None
Other Exterior Features
Balcony, No Exterior Steps
Elementary School
Mathews
Middle School
O Henry
High School
Austin
School District
Austin ISD
Sales Price
$925,000
Real Estate Tax
$16,620/yr
HOA
$1,163/mo

Downloads

360 Nueces ST # 3109

Schedule a Tour

We would love to help you see this beautiful home! As a full-service brokerage, we can help you tour. Please submit an offer, and answer questions about the buying process.

Thank you

for your interest in 360 Nueces ST # 3109, Austin, TX 78701

360 Nueces ST # 3109
Navigate
Downtown Austin

Explore Downtown Austin

read more
360 Nueces ST # 3109
explore in 3d

Mortgage Calculator

Estimate your monthly mortgage payment, including the principal and interest, property taxes, and HOA. Adjust the values to generate a more accurate rate.
$0,000 Your Payment 20 15 65
$0,000 Your Payment

I'm Interested In

360 Nueces ST # 3109

or
  • CallErin Lefton

    License #705468

    (210) 508-9999
  • Follow Us On Instagram