

watermark logo

Leave a Message

By providing your contact information to DEN Property Group LLC, your personal information will be processed in accordance with DEN Property Group LLC's Privacy Policy. By checking the box(es) below, you consent to receive communications regarding your real estate inquiries and related marketing and promotional updates in the manner selected by you. For SMS text messages, message frequency varies. Message and data rates may apply. You may opt out of receiving further communications from DEN Property Group LLC at any time. To opt out of receiving SMS text messages, reply STOP to unsubscribe.

Thank you for your message. We will be in touch with you shortly.

Explore Our Properties

Property Description

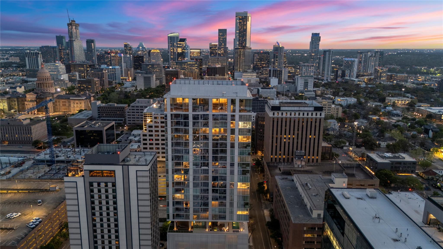
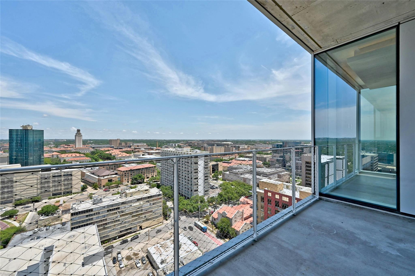
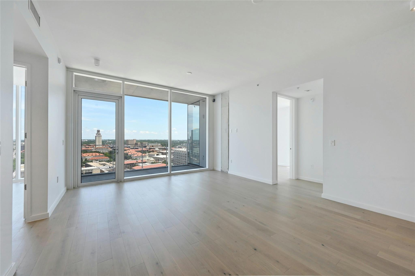
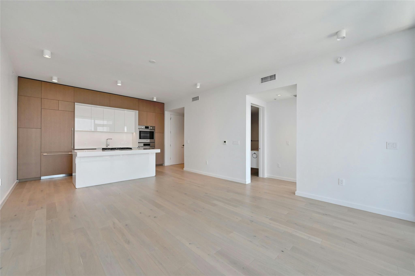
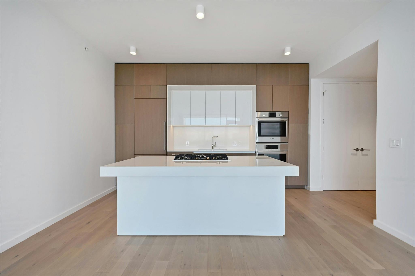
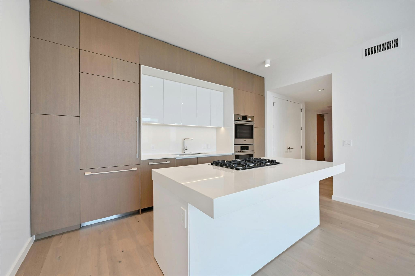
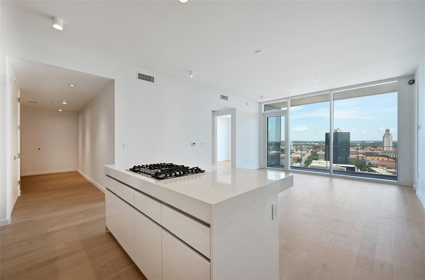
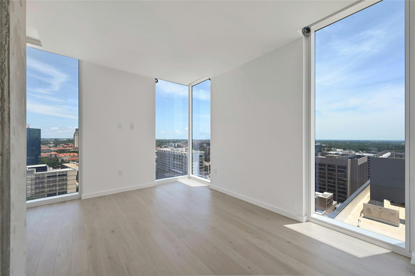
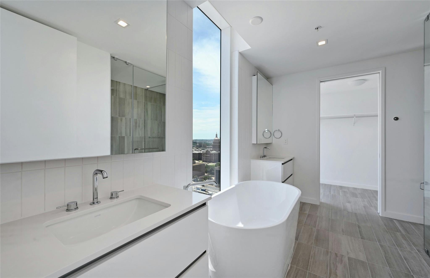
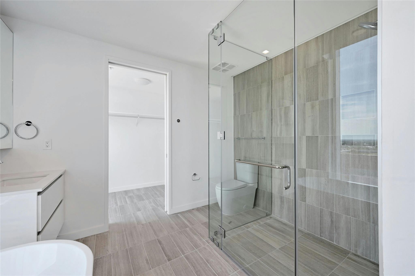
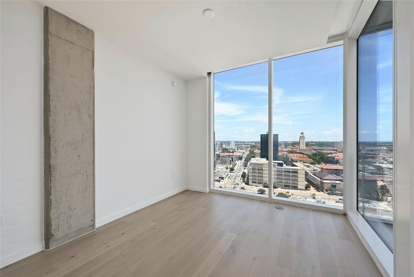
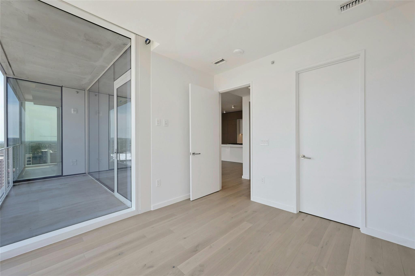
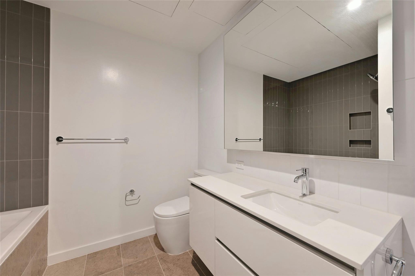
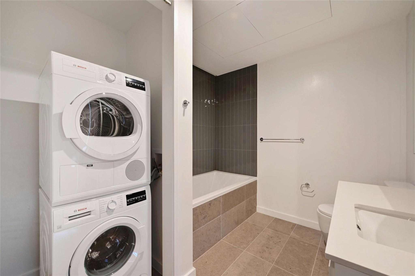
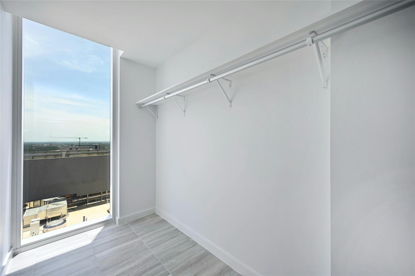
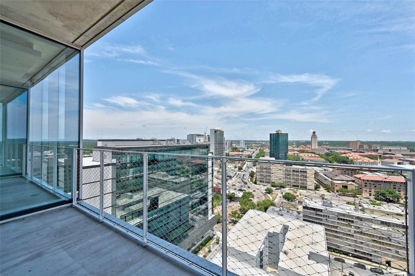
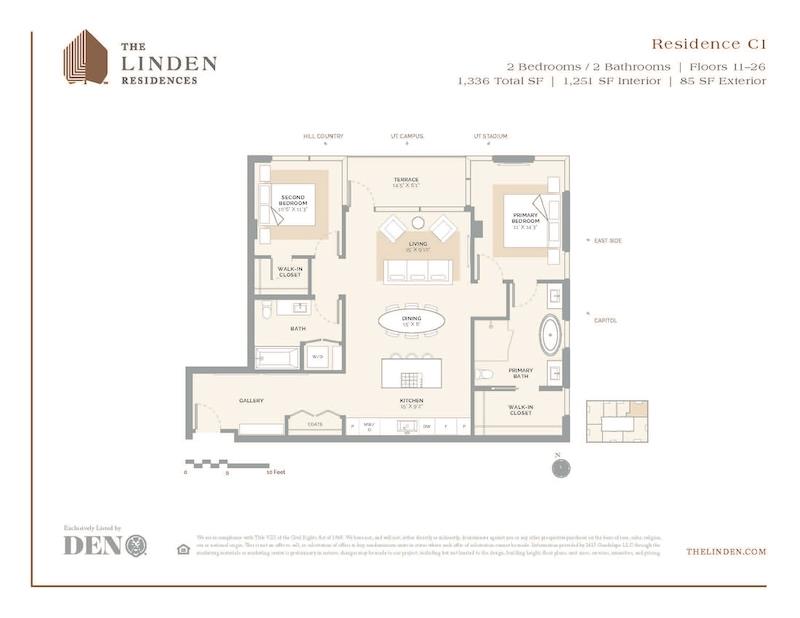
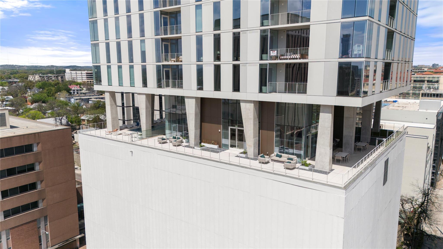
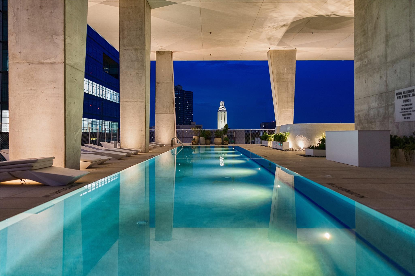
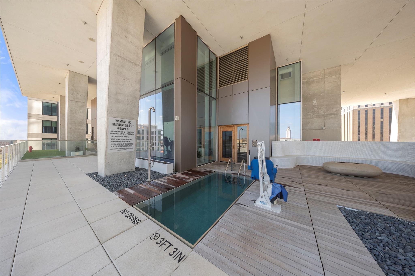
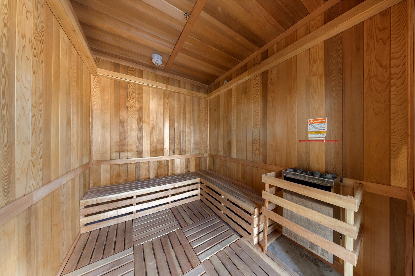
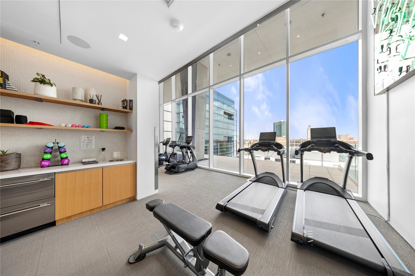
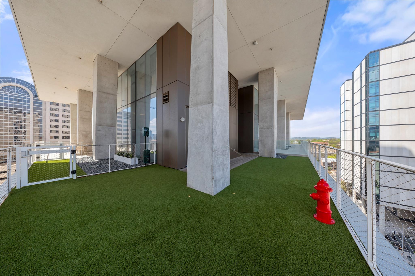
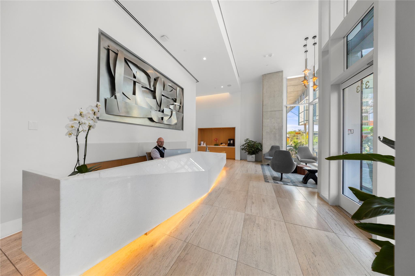
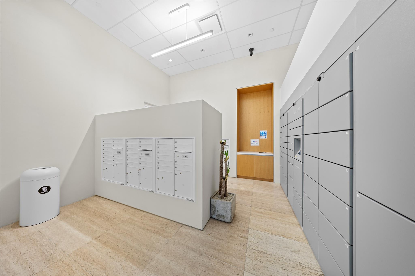
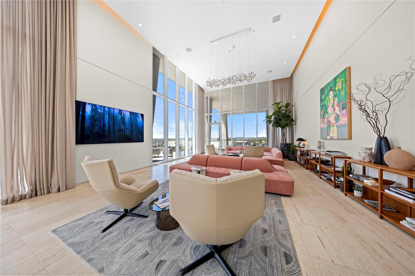
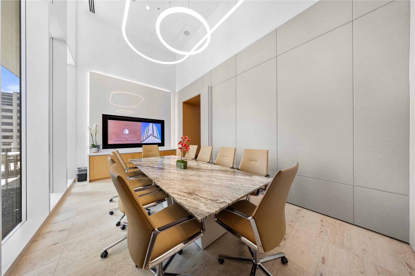
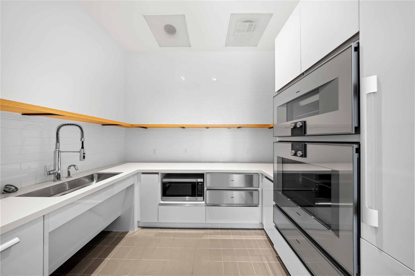
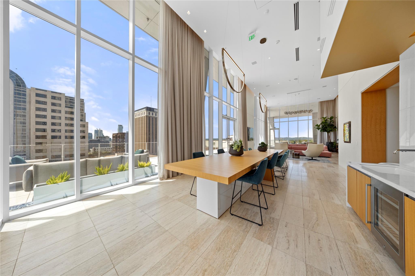
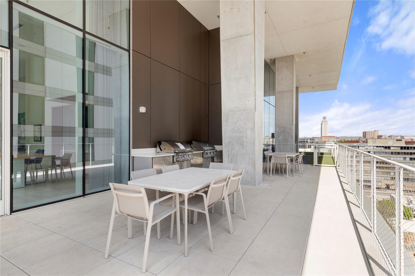
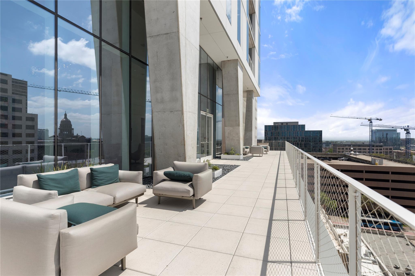
Residence 2501 offers the C1 layout with two bedrooms, two bathrooms, and 1,336 total square feet per public records, including balcony area, on the 25th floor. A northeast-facing setting, open living and dining areas, and a private balcony create a bright downtown retreat. The kitchen features integrated Bosch appliances, Silestone countertops, and custom cabinetry. Hardwood floors, floor-to-ceiling windows, and a primary suite with a double vanity, soaking tub, separate shower, and walk-in closet complete the home. The Linden is a contemporary residential tower designed by Rhode Partners, near the Texas State Capitol, the University of Texas at Austin, and Judge's Hill. Residents enjoy a 10th-floor amenity level with a lap pool, cold plunge, sauna, fitness center, lounge, private dining and meeting spaces, outdoor cooking areas, and a dog park. Concierge service completes the downtown living experience.

Overview

Property Status
For Sale
Lot Size
100.19 Sq.Ft.
MLS ID
5431110
Property Type
Condo
Year Built
2024

Features & Amenities

Neighborhood
Downtown Austin
Water Frontage
None
View Description
City, City Lights, Downtown, Hill Country
Stories
1
Garage Spaces
2.0
Water Source
Public
Utilities
Electricity Available, Natural Gas Available
Pool
None
Roof
See Remarks
Lot Features
City Lot
Parking
Assigned
Heat Type
Central
Air Conditioning
Central Air
Appliances
Built-In Electric Oven, Built-In Gas Range, Dishwasher, Disposal, Dryer, Microwave, Refrigerator, Washer
Other Interior Features
Double Vanity, Kitchen Island, Open Floorplan, Primary Bedroom on Main, Soaking Tub, Walk-In Closet(s)
Sewer
Public Sewer
Substructure
See Remarks
Disability Features
None
Other Exterior Features
Balcony
Elementary School
Lee
Middle School
Kealing
High School
McCallum
School District
Austin ISD
Sales Price
$1,360,000
Real Estate Tax
$17,845/yr
HOA
$1,151/mo

Downloads

313 W 17th ST # 2501

Schedule a Tour

We would love to help you see this beautiful home! As a full-service brokerage, we can help you tour. Please submit an offer, and answer questions about the buying process.

Thank you

for your interest in 313 W 17th ST # 2501, Austin, TX 78701

313 W 17th ST # 2501
Navigate
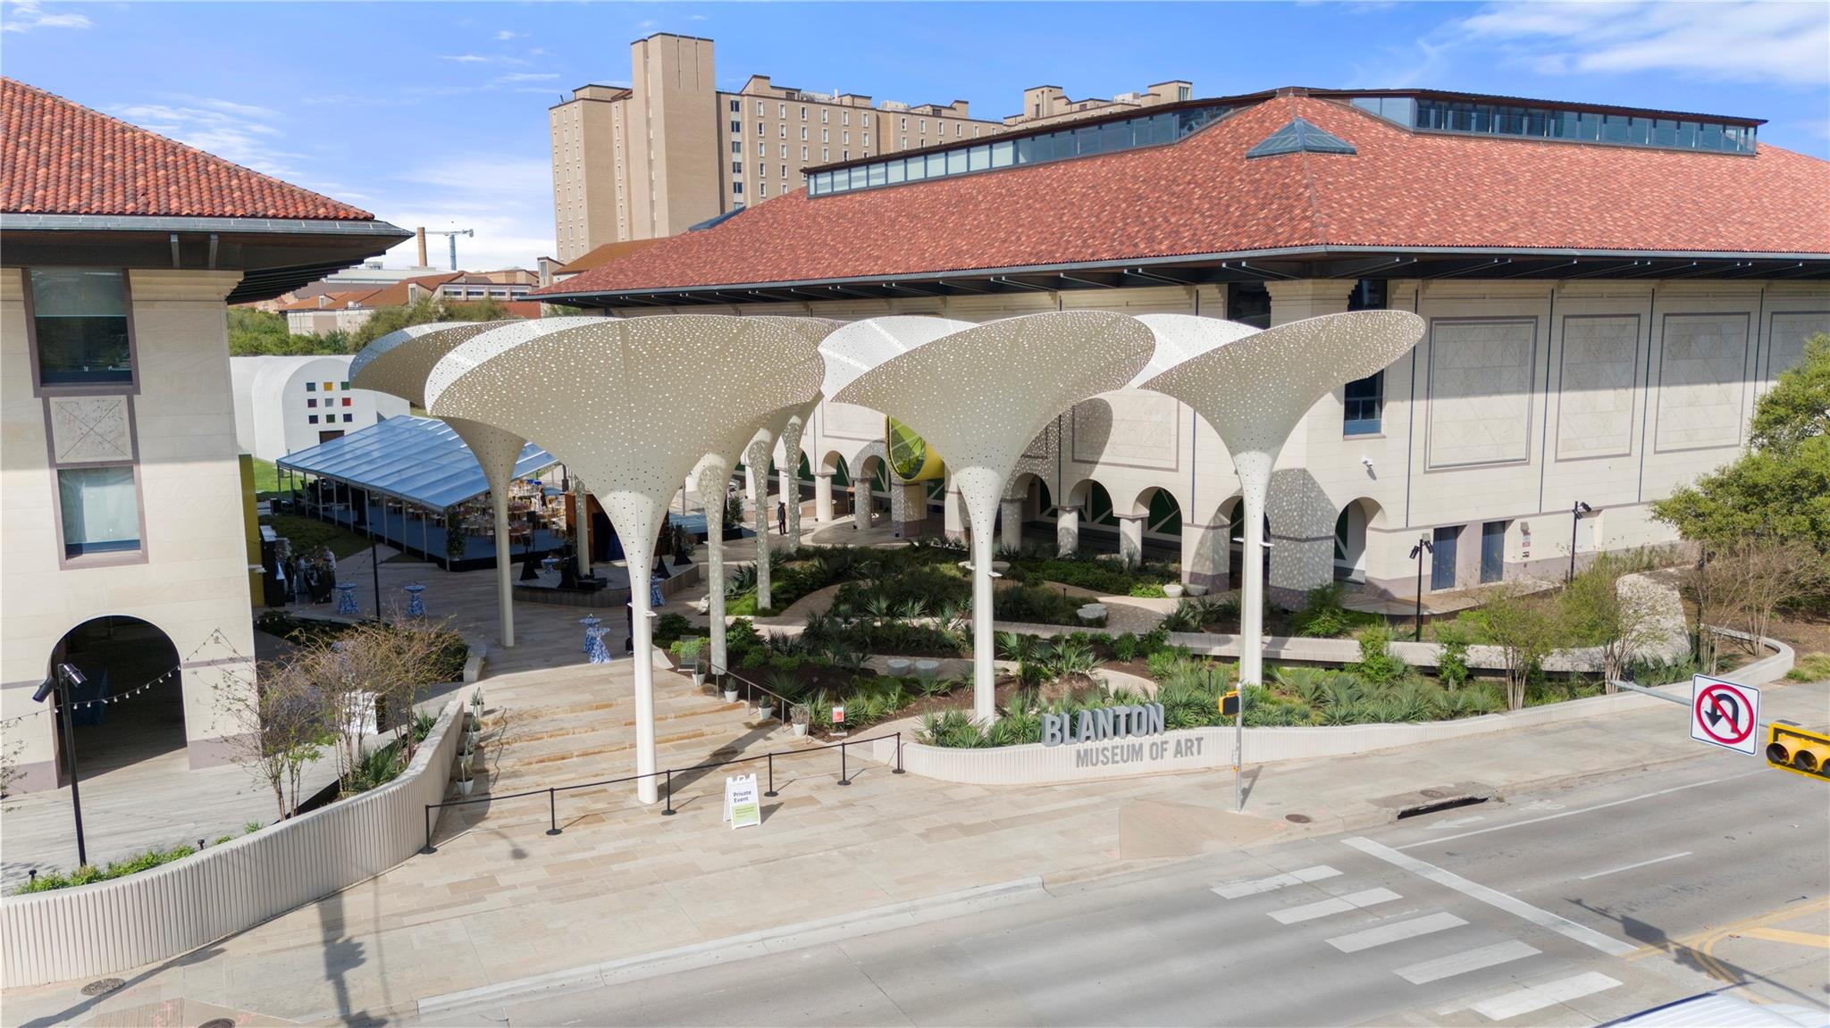
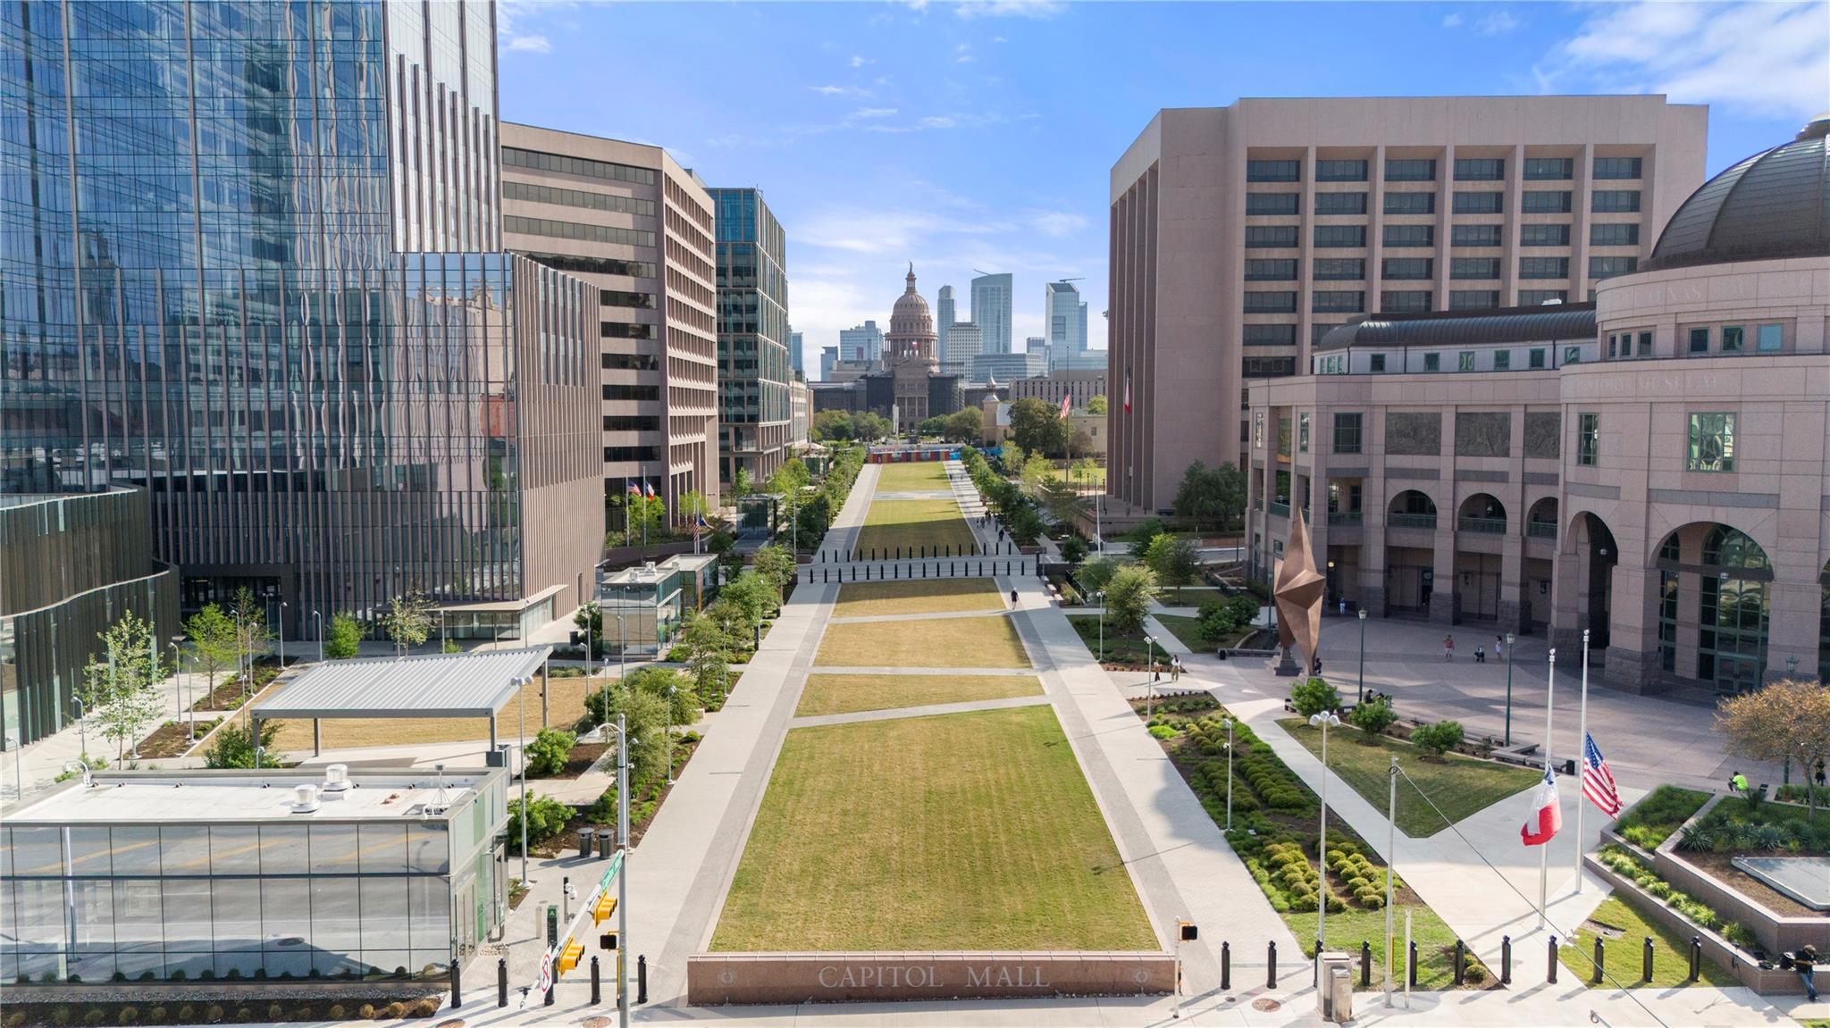
Downtown Austin

Explore Downtown Austin

read more

Mortgage Calculator

Estimate your monthly mortgage payment, including the principal and interest, property taxes, and HOA. Adjust the values to generate a more accurate rate.
$0,000 Your Payment 20 15 65
$0,000 Your Payment

I'm Interested In

313 W 17th ST # 2501

or Contact

Follow Us On Instagram