

watermark logo

Leave a Message

By providing your contact information to DEN Property Group LLC, your personal information will be processed in accordance with DEN Property Group LLC's Privacy Policy. By checking the box(es) below, you consent to receive communications regarding your real estate inquiries and related marketing and promotional updates in the manner selected by you. For SMS text messages, message frequency varies. Message and data rates may apply. You may opt out of receiving further communications from DEN Property Group LLC at any time. To opt out of receiving SMS text messages, reply STOP to unsubscribe.
Thank you for your message. We will be in touch with you shortly.

Explore Our Properties

Property Description

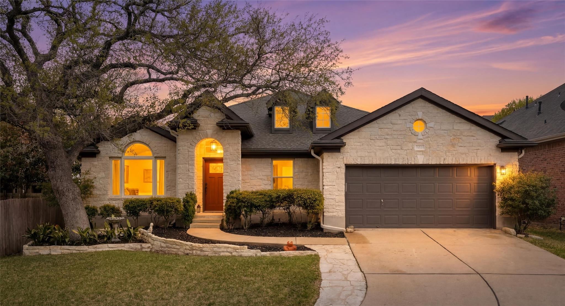
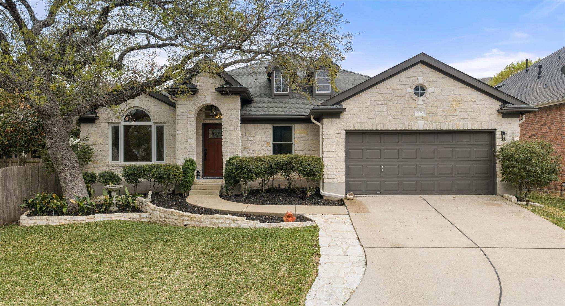
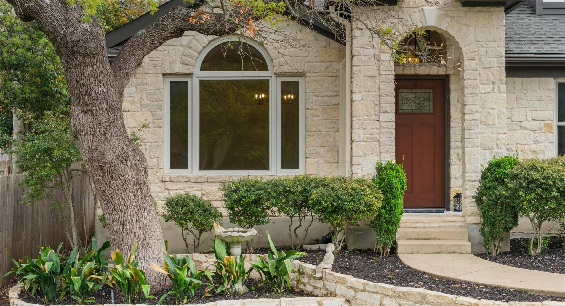
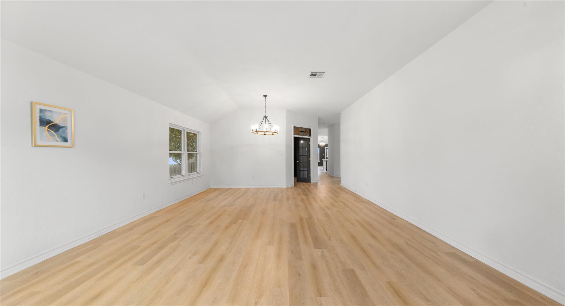
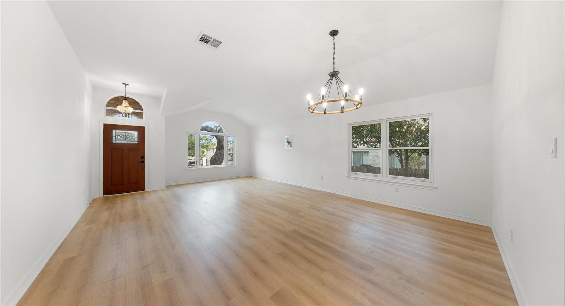
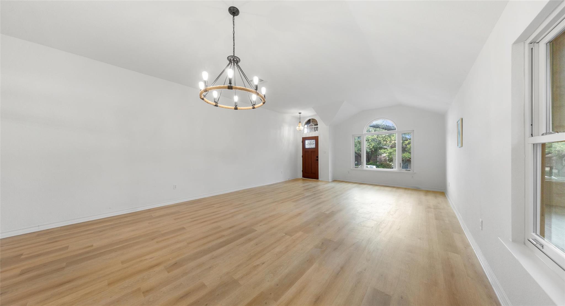
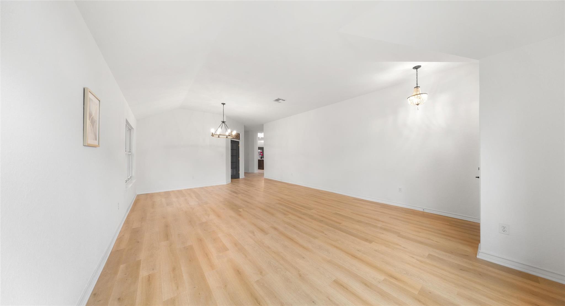
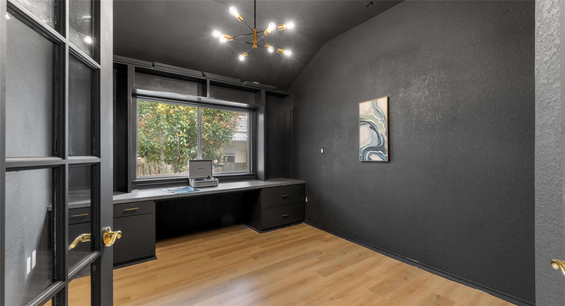
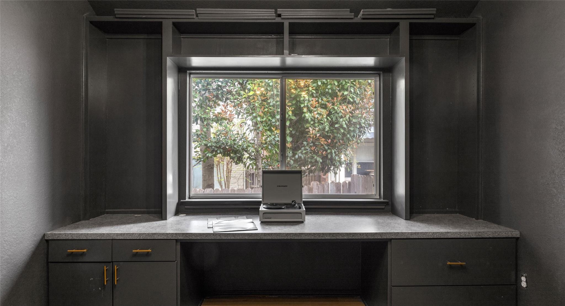
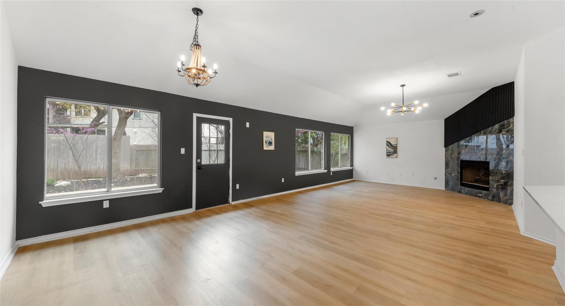
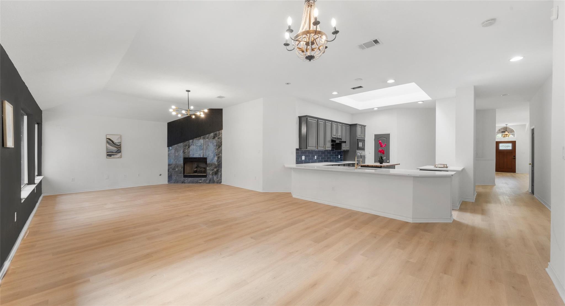
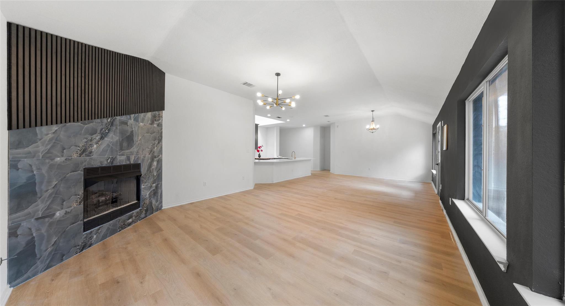
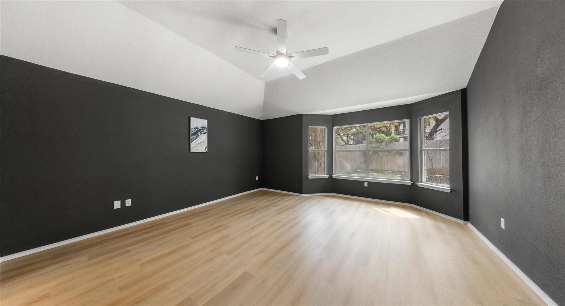
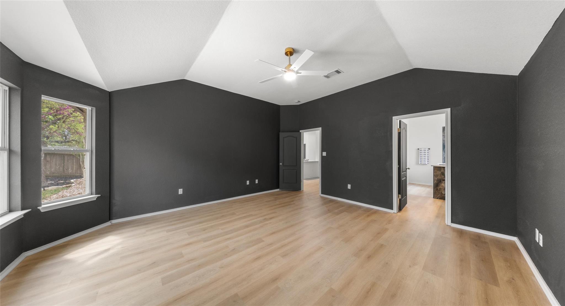
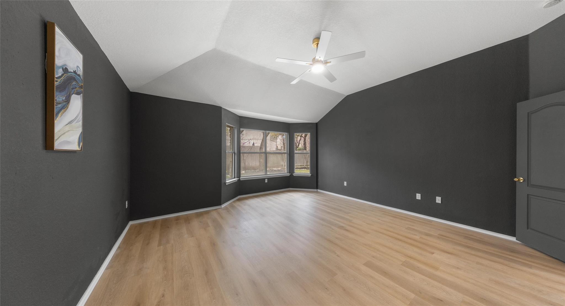
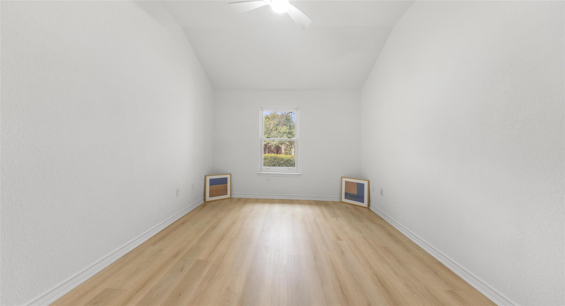
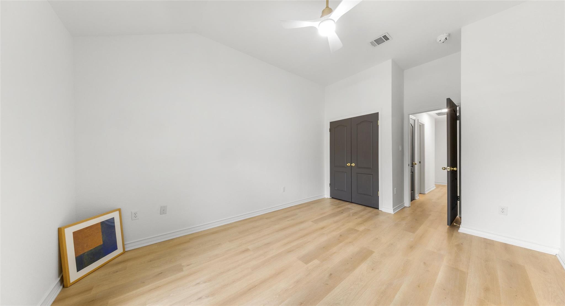
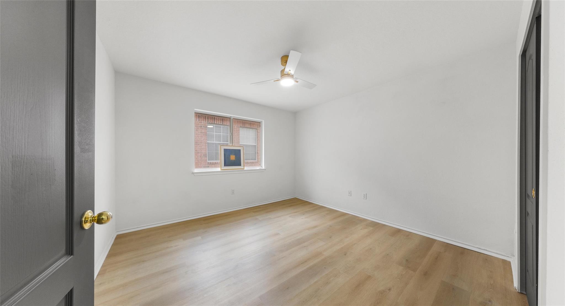
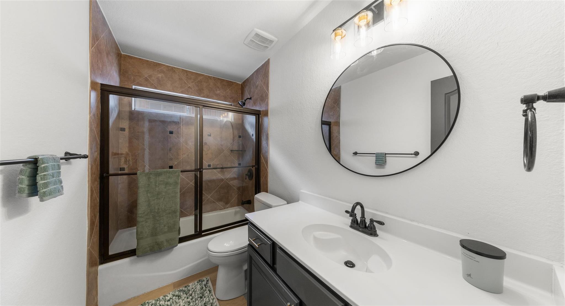
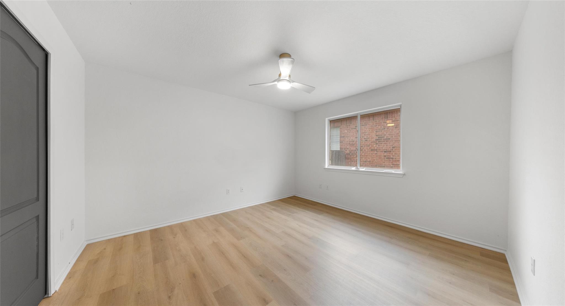
Nestled in the sought-after Creekside at Mayfield Ranch community, this beautifully updated 5-bedroom, 3-bath home offers approximately 4,000 square feet of thoughtfully designed living space. With multiple living and dining areas, a dedicated office, spacious game room, and media room, there's room for everyone to live, work, and entertain comfortably.

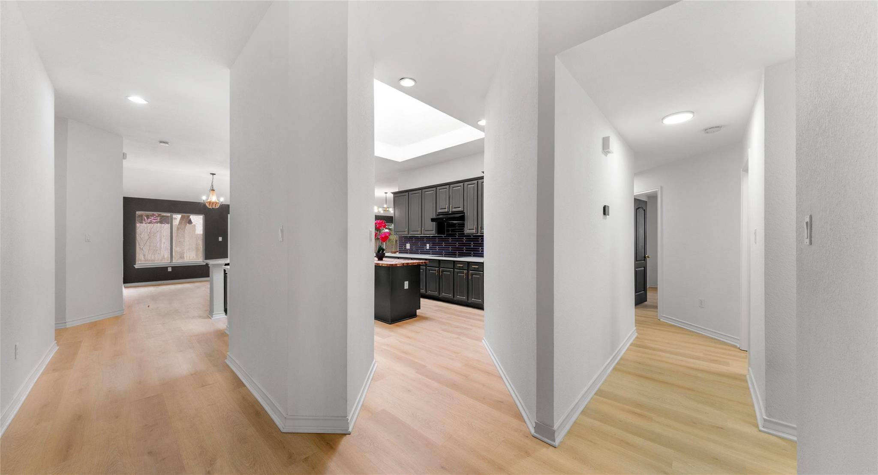
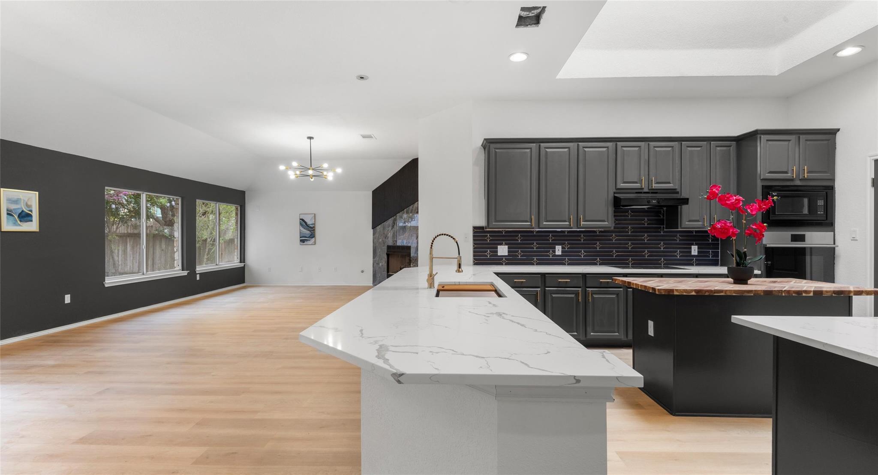
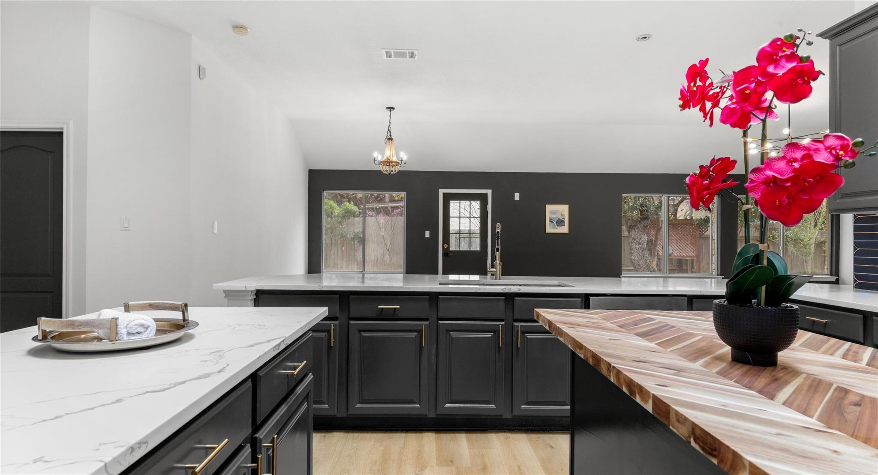
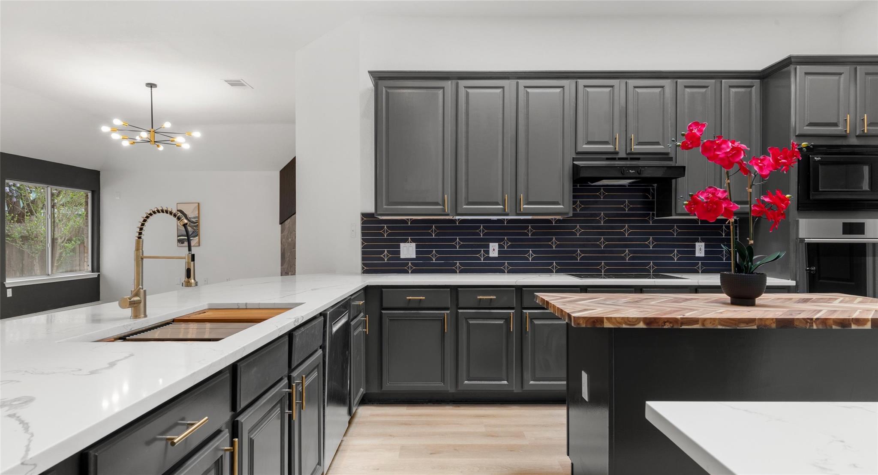
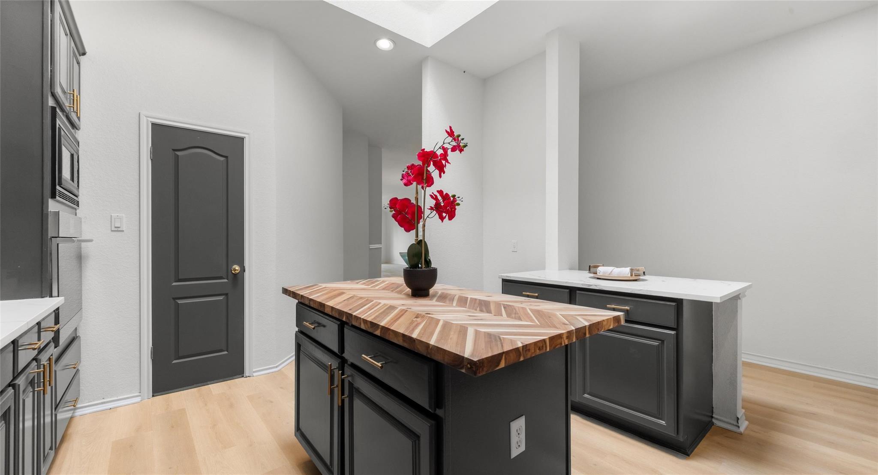
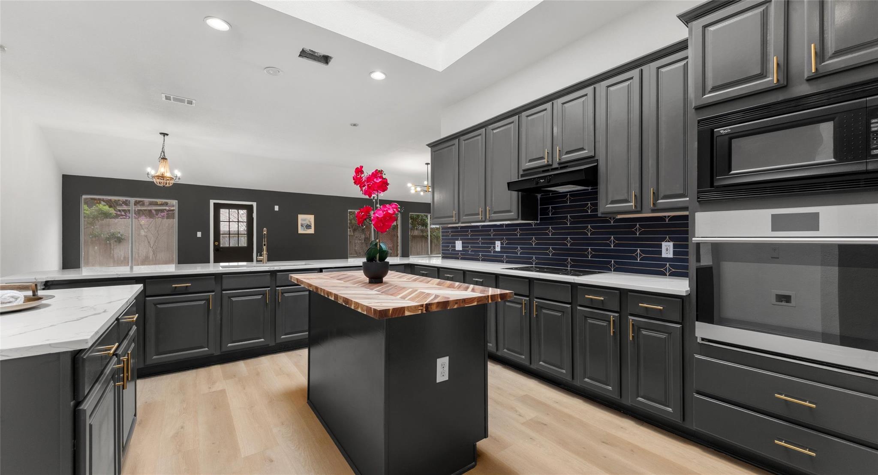
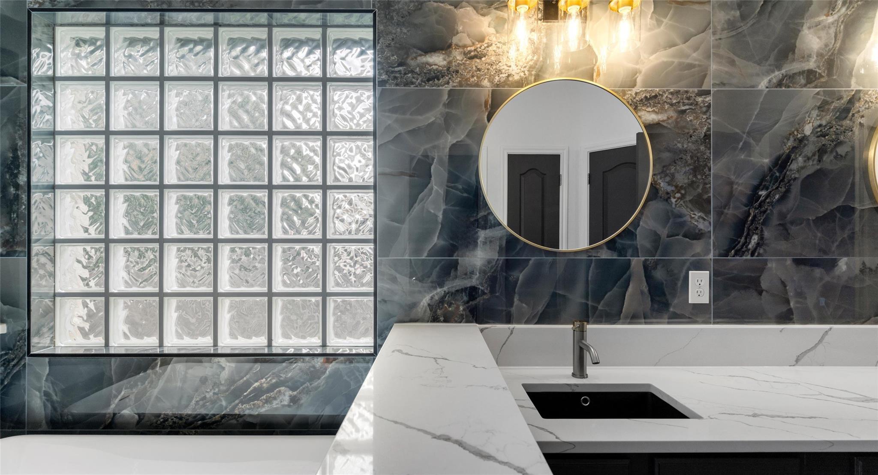
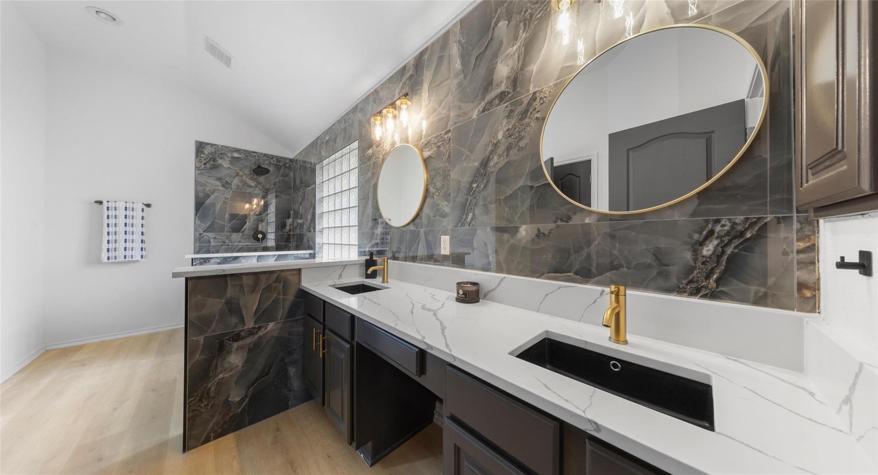
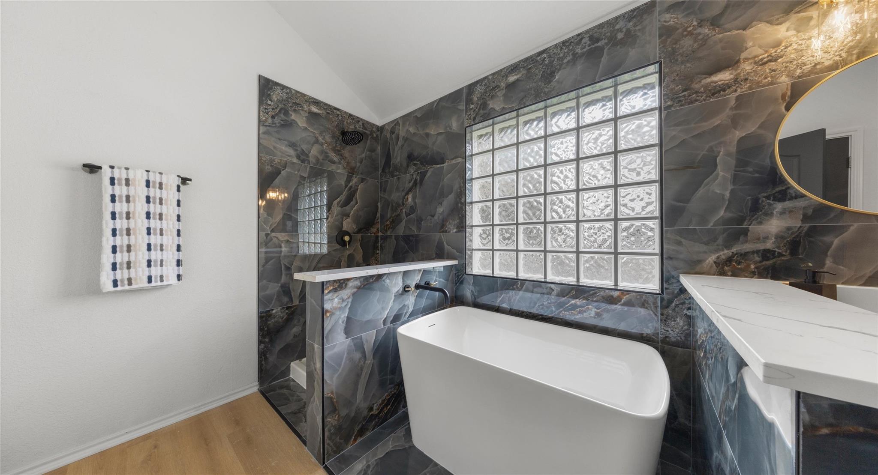
The remodeled kitchen is the heart of the home, featuring quartz countertops, stainless steel appliances, abundant cabinetry, and a large center island that opens to the main living area. The primary suite offers a relaxing retreat with a spa-inspired bath, dual vanities, soaking tub, separate walk-in shower, and generous walk-in closet.

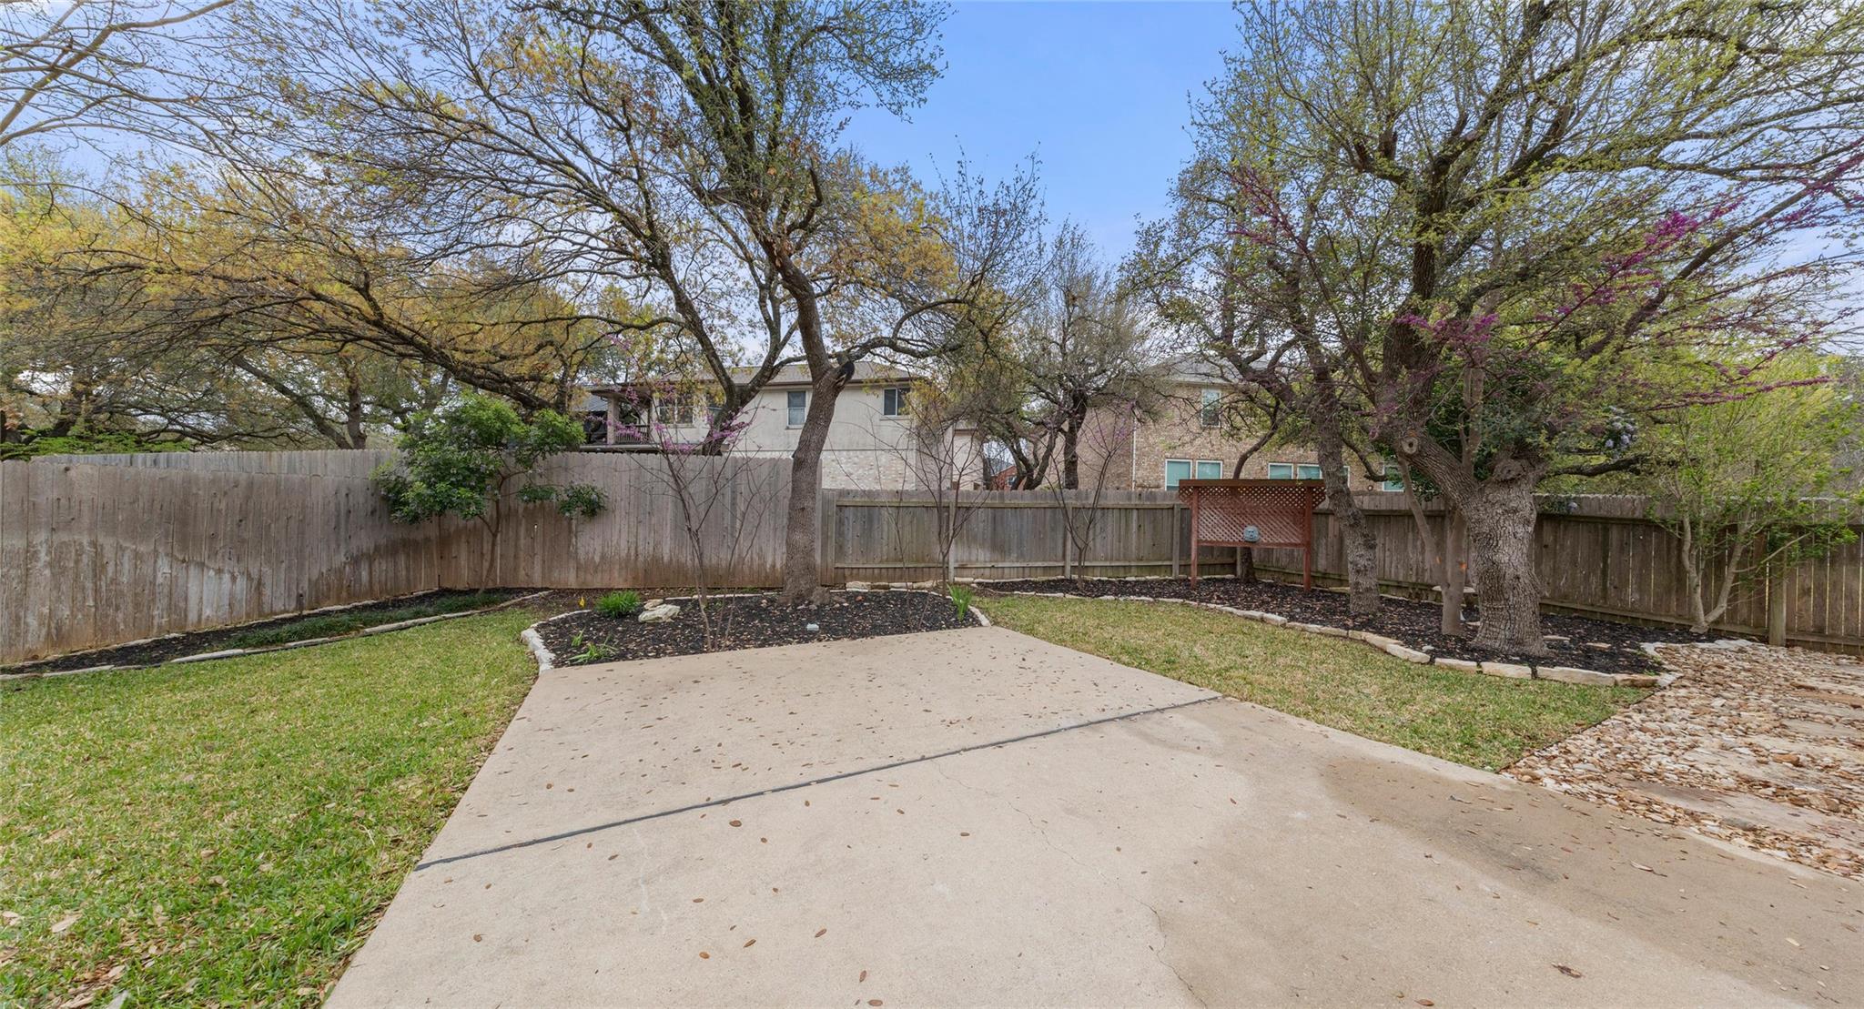
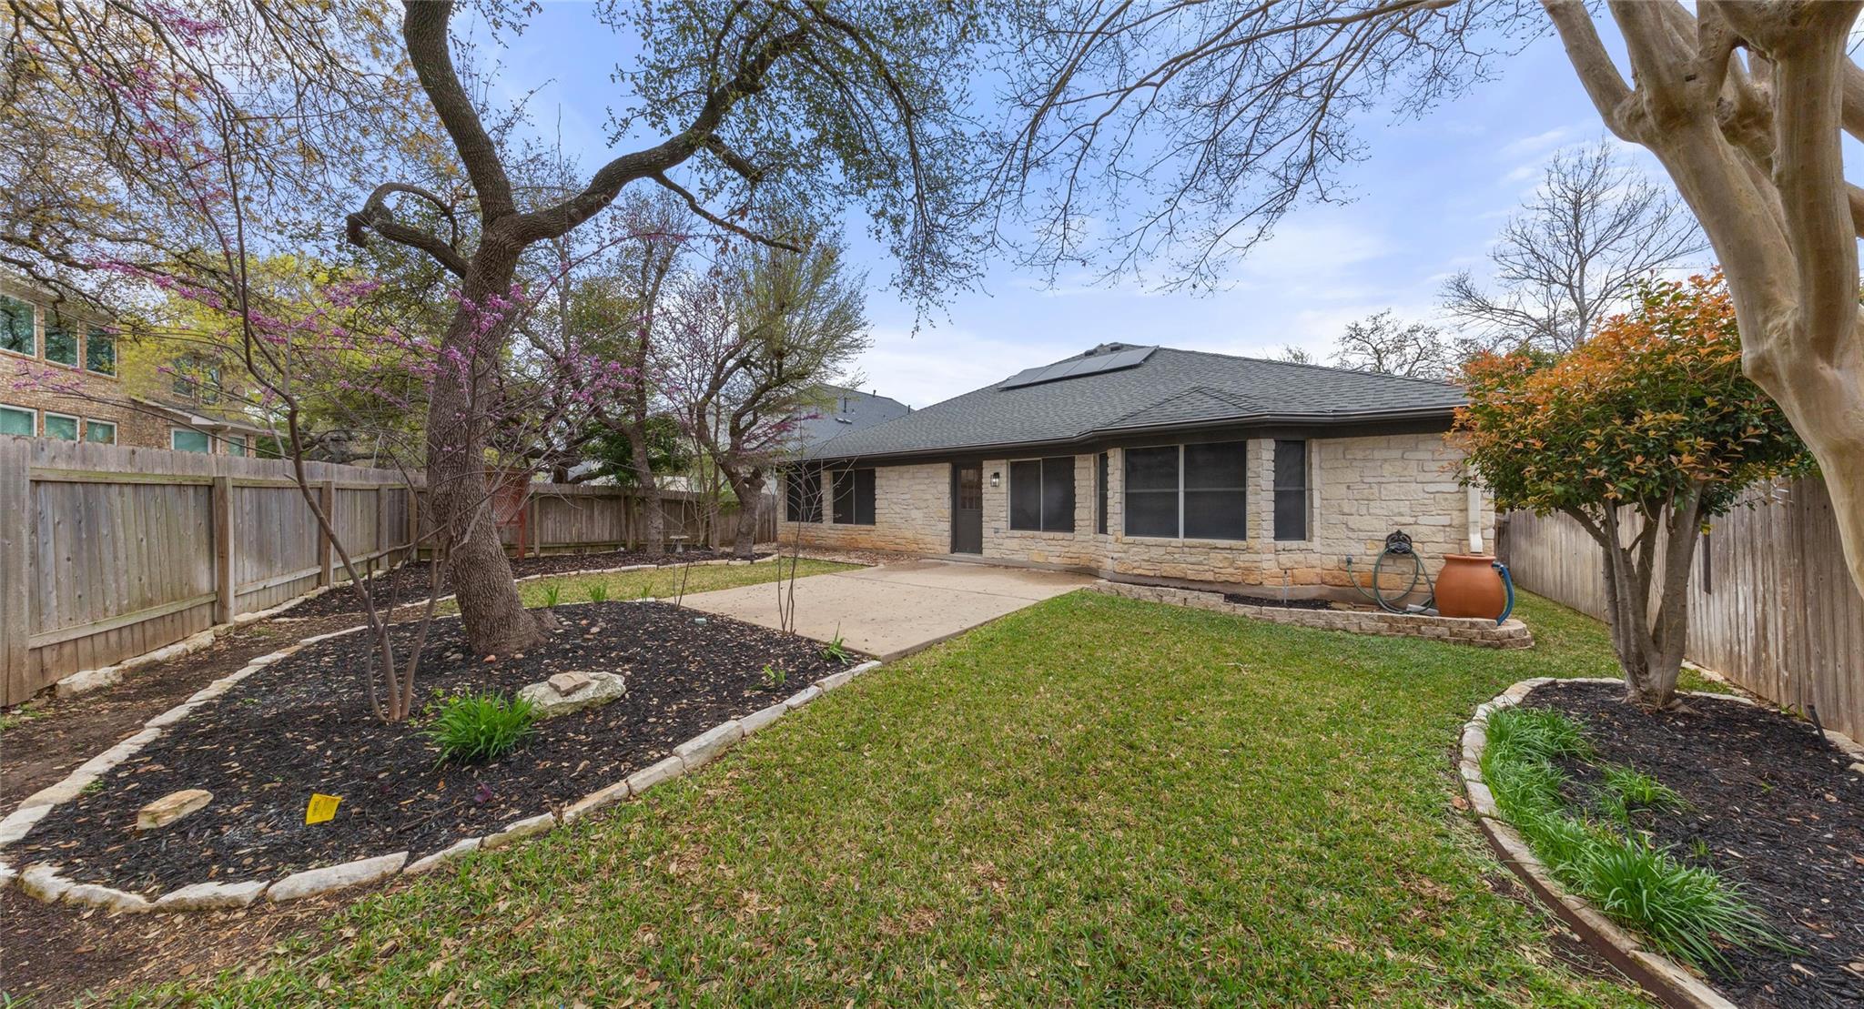
Enjoy outdoor living in the private backyard with a covered patio, perfect for morning coffee or evening gatherings. Additional features include luxury flooring, updated lighting, ample storage, and a three-car garage.

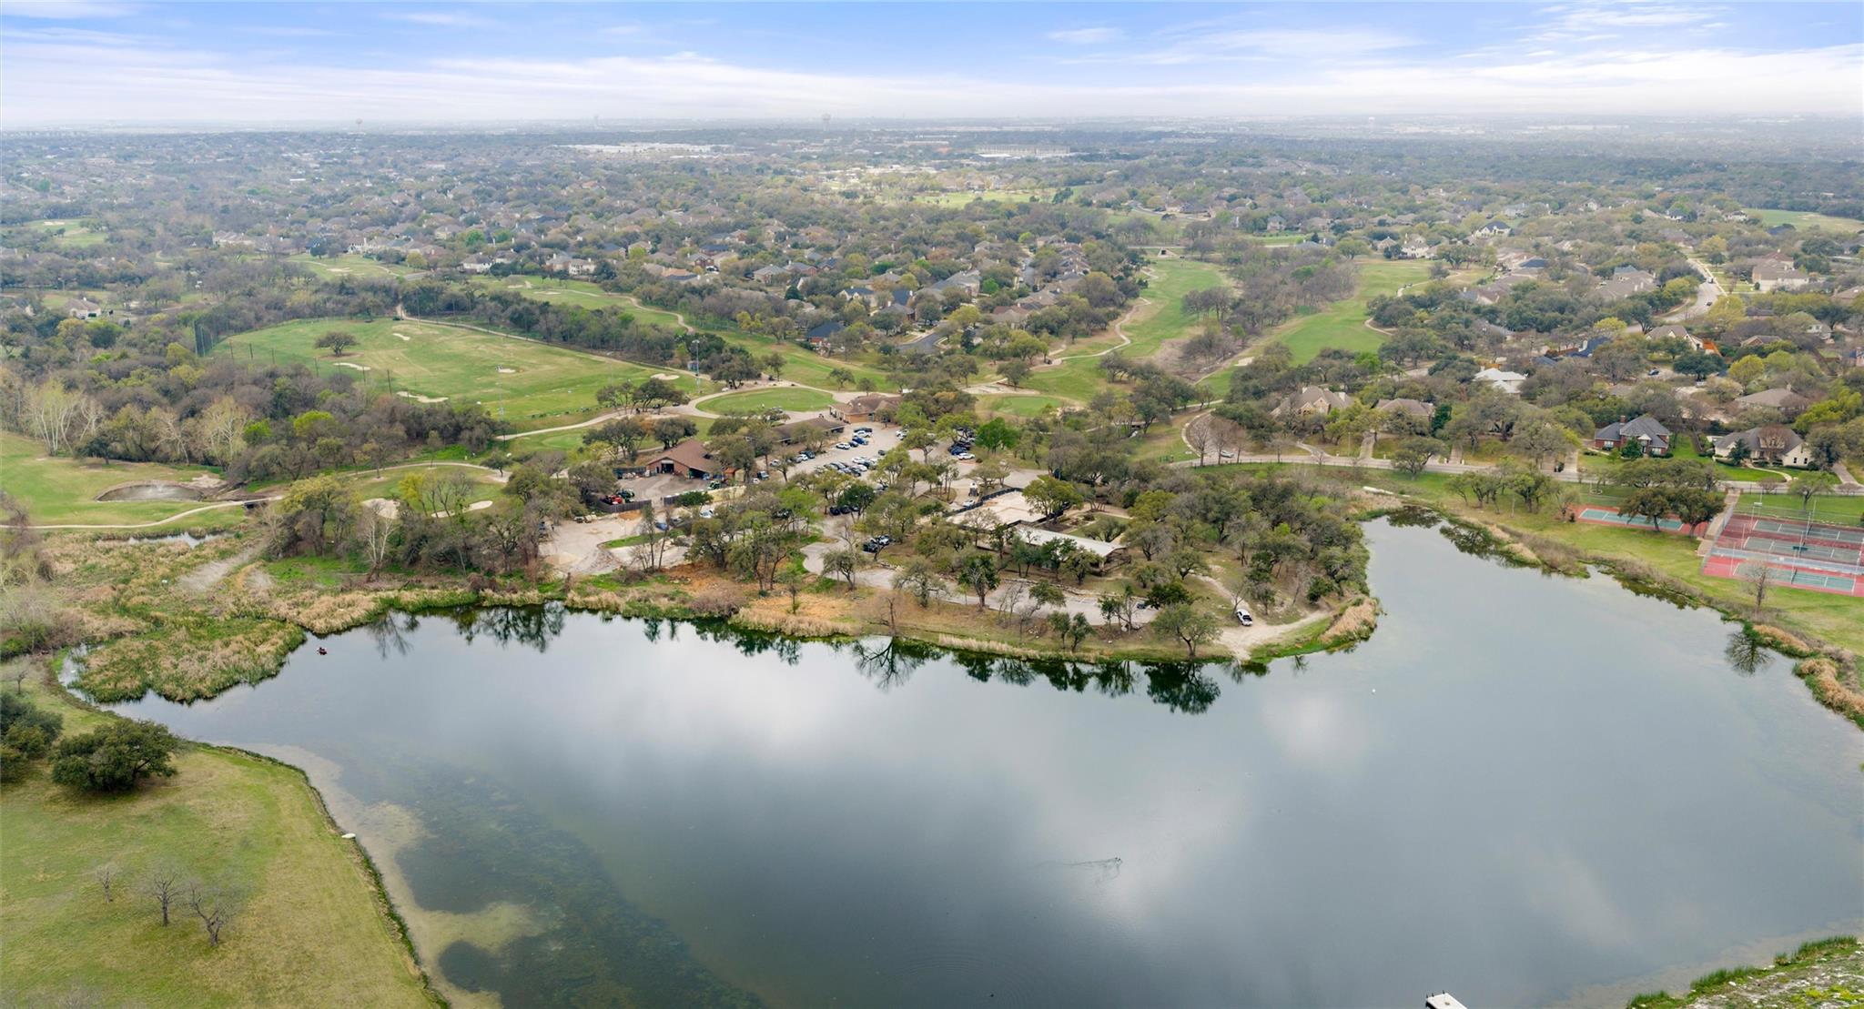
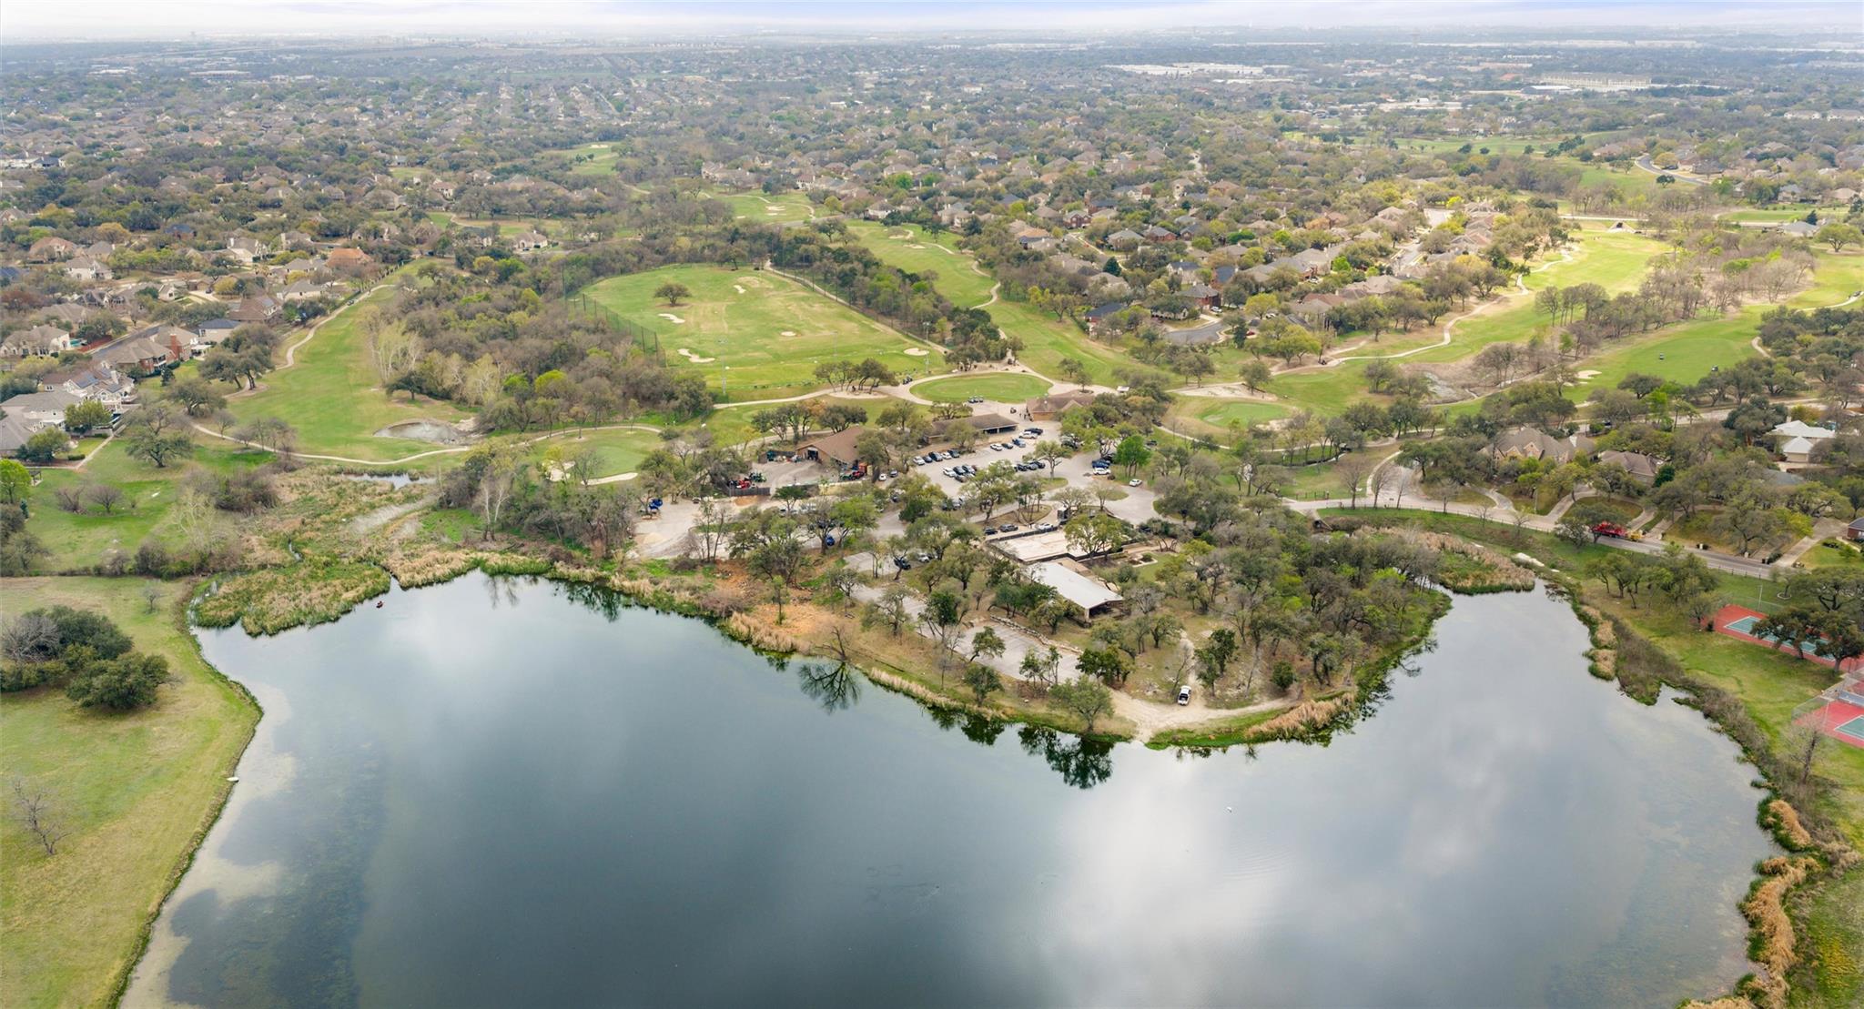
Located within highly rated Round Rock ISD and just minutes from Williamson County Regional Park, Brushy Creek Trail, shopping, dining, H-E-B, Costco, major employers, and convenient access to SH-45, Parmer Lane, and IH-35.

Overview

Property Status
For Lease
Lot Size
8,123.94 Sq.Ft.
MLS ID
5426034
Property Type
Residential
Year Built
1998

Features & Amenities

Neighborhood
Austin
Water Frontage
None
View Description
None
Stories
1
Garage Spaces
2.0
Water Source
Public
Utilities
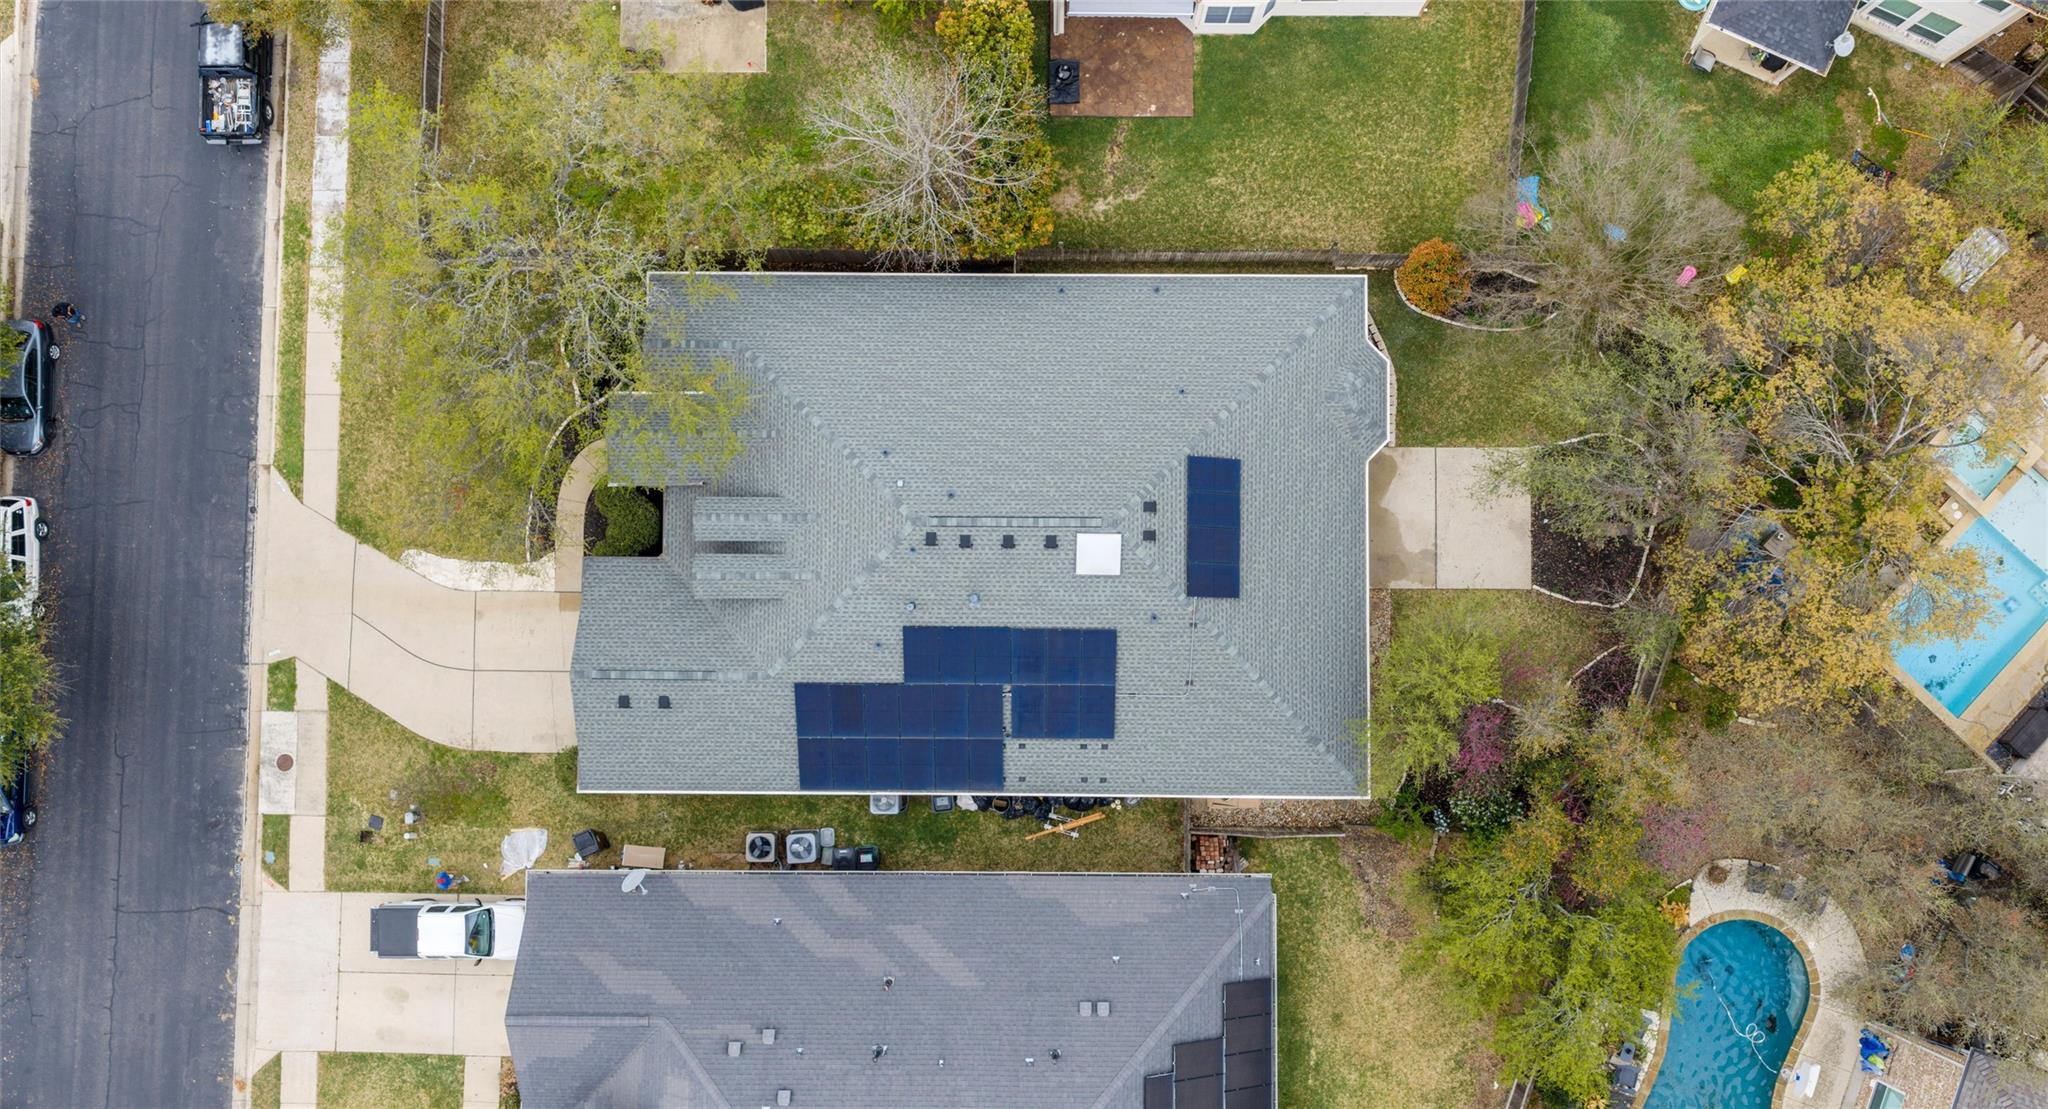
Electricity Connected, Internet-Cable, Internet-Fiber, Sewer Connected, Solar, Water Connected
Pool
None
Roof
Shingle
Lot Features
Landscaped
Parking
Attached, Driveway, Garage, Garage Door Opener
Heat Type
Central, Solar
Air Conditioning
Central Air
Fireplace

Gas, Gas Log, Living Room
Appliances
Built-In Electric Oven, Cooktop, Dishwasher, Induction Cooktop, Microwave, Oven, RNGHD, Gas Water Heater
Other Interior Features
Breakfast Bar, Built-in Features, Ceiling Fan(s), High Ceilings, Vaulted Ceiling(s), Quartz Counters, Kitchen Island, Open Floorplan, Primary Bedroom on Main
Sewer
Public Sewer
Substructure
Slab
Disability Features
None
Other Exterior Features
Private Yard
Elementary School
Forest Creek
Middle School
CD Fulkes
High School
Cedar Ridge
School District
Round Rock ISD
Lease Price
$3,250/mo
Lease Term
12 MONTHS

Downloads

2527 Crenshaw DR

Schedule a Tour

We would love to help you see this beautiful home! As a full-service brokerage, we can help you tour. Please submit an offer, and answer questions about the buying process.

Thank you

for your interest in 2527 Crenshaw DR, Round Rock, TX 78664

2527 Crenshaw DR
Navigate
Austin

Explore Austin

read more

I'm Interested In

2527 Crenshaw DR

or
  • CallRobert Lemon

    License #752619

    (512) 921-4373
  • Follow Us On Instagram