
DEN Property Group

Leave a Message

By providing your contact information to DEN Property Group LLC, your personal information will be processed in accordance with DEN Property Group LLC's Privacy Policy. By checking the box(es) below, you consent to receive communications regarding your real estate inquiries and related marketing and promotional updates in the manner selected by you. For SMS text messages, message frequency varies. Message and data rates may apply. You may opt out of receiving further communications from DEN Property Group LLC at any time. To opt out of receiving SMS text messages, reply STOP to unsubscribe.
Thank you for your message. We will be in touch with you shortly.

Explore Our Properties
Property Description

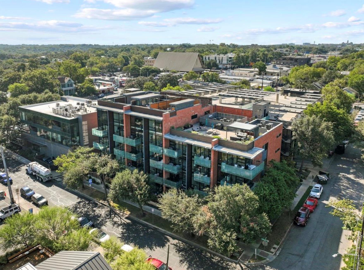
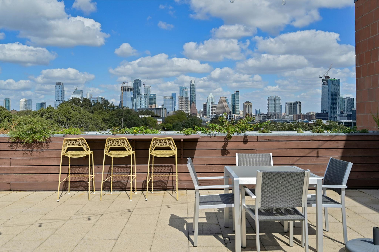
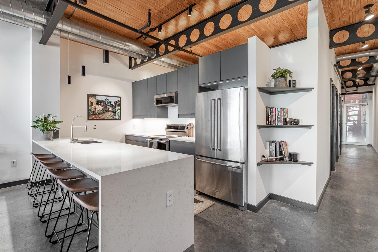
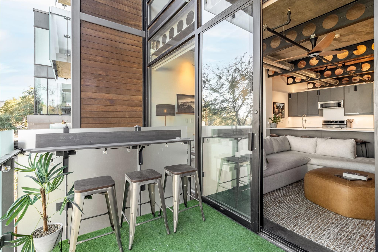
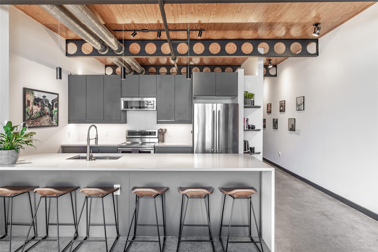
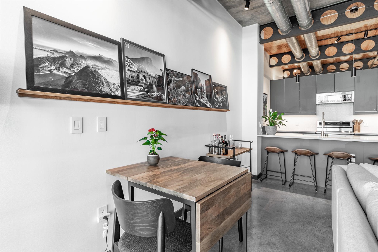
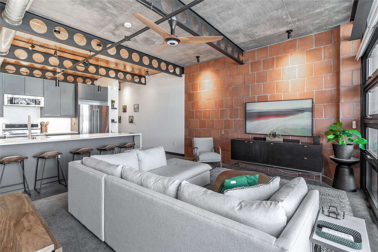
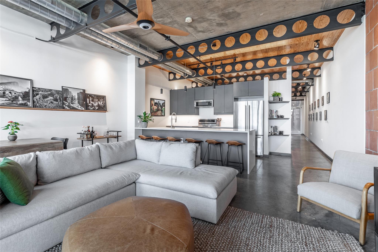
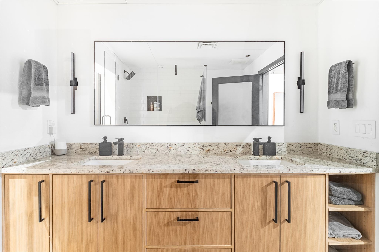
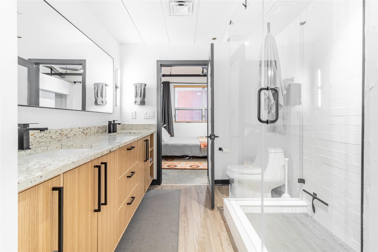
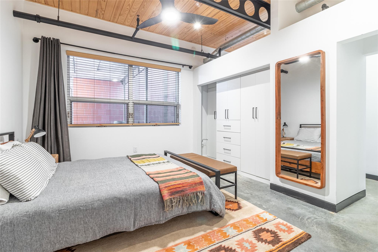
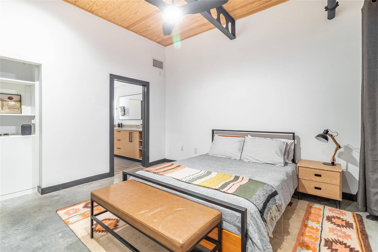
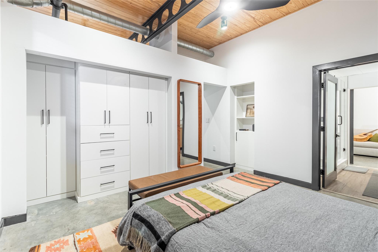
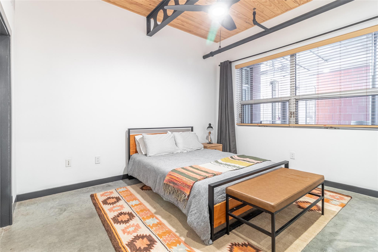
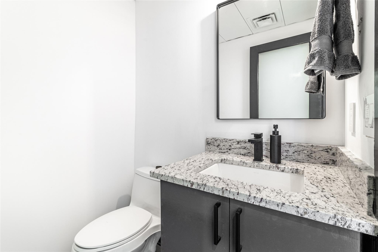
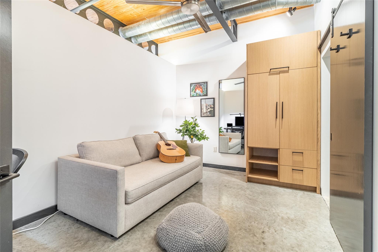
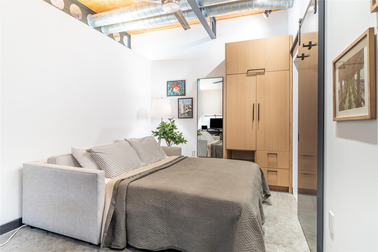
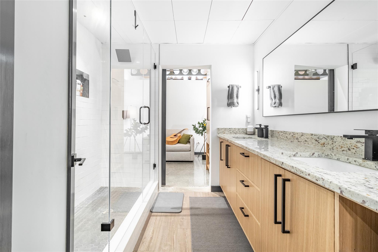
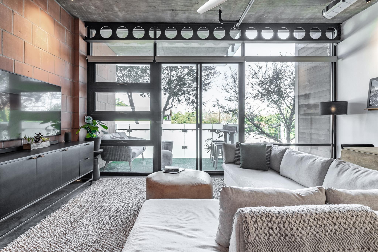
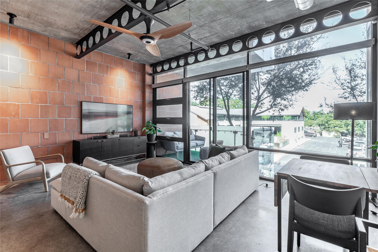
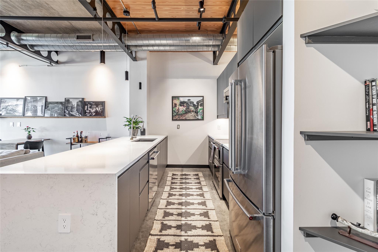
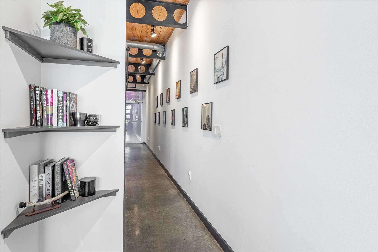
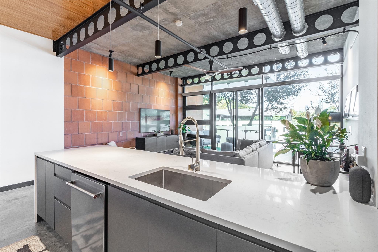
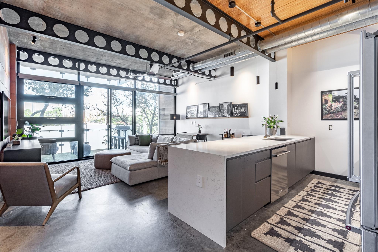
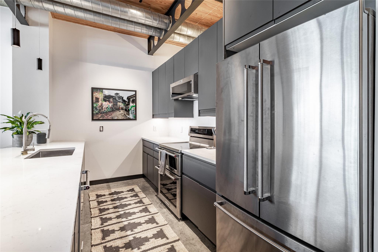
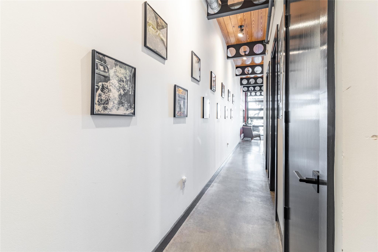
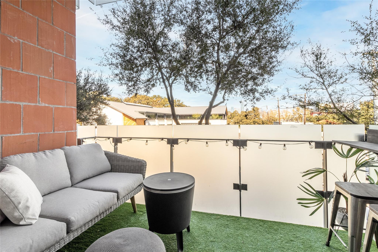
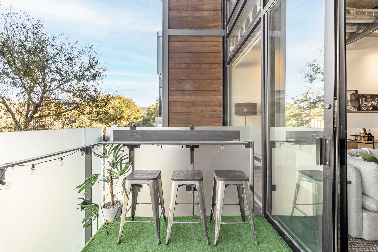
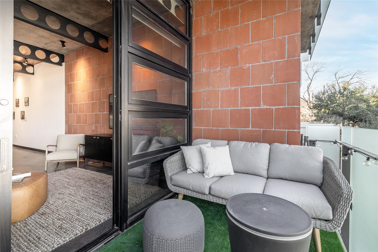
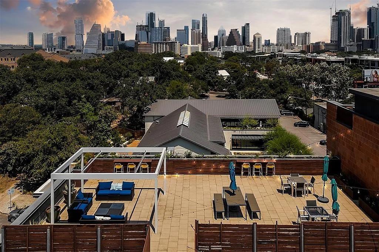
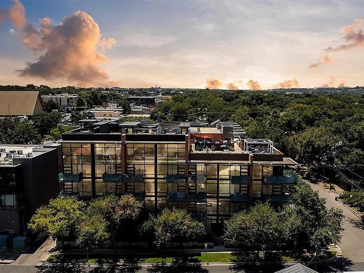
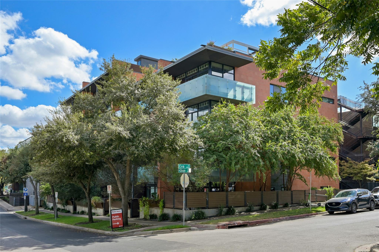
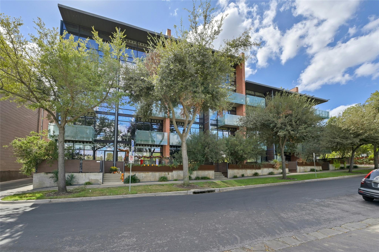
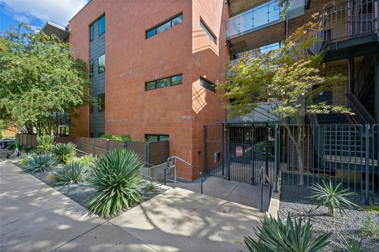
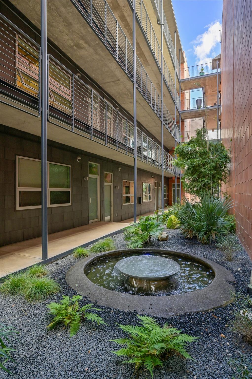
Positioned just steps from SOCO, this 2-BR, 1.5-BA condo offers 972 SF of thoughtfully renovated living in the heart of 78704. Condo underwent a full remodel in 2021, including a reworked kitchen, living spaces, primary bathroom, lighting, closets, secondary bedroom/study configuration and patio seating. The kitchen features quartz countertops, updated cabinetry, a custom island, and upgraded appliances. The primary bathroom was redesigned with dual sinks, a floating vanity, custom tile work, updated fixtures, and an additional doorway for improved flow and access. The original loft style study was enclosed to create a flexible secondary bedroom, office, or guest space with added storage. Full upgrade list available. Major systems were replaced in 2024: HVAC, water heater, and washer/dryer. Additional upgrades include smart-home integrated lighting, custom blinds, a remodeled primary closet, and a custom hanging dining table on the private covered balcony overlooking Eva Street. Residents also enjoy access to a rooftop terrace with lounge seating and sweeping Downtown views. One assigned garage parking space and a dedicated storage unit are included. Over $50K invested in improvements and a location just steps from SOCO dining, shopping, and entertainment. Available now for immediate move in. 12 months preferred, but negotiable. All pets will be accepted on a case by case basis, please provide photos and information of all pets for approval before applying.

Overview

Property Status
For Lease
Lot Size
396.4 Sq.Ft.
MLS ID
7675958
Property Type
Condo
Year Built
2007

Features & Amenities

Neighborhood
Austin
Water Frontage
None
View Description
Downtown, Trees/Woods
Stories
1
Garage Spaces
1.0
Water Source
Public
Utilities
See Remarks, Cable Connected, Electricity Available, Electricity Connected, Internet-Cable, Internet-Fiber
Pool
None
Roof
Mixed
Lot Features
Alley Access, Views
Parking
Garage
Heat Type
Central
Air Conditioning
Central Air, Electric
Appliances
Dishwasher, Disposal, Dryer, Microwave, Oven, Electric Oven, Free-Standing Electric Oven, Free-Standing Electric Range, Refrigerator, Free-Standing Refrigerator, Stainless Steel Appliance(s), Washer, Washer/Dryer, Washer/Dryer Stacked
Other Interior Features
Bookcases, Breakfast Bar, Built-in Features, Ceiling Fan(s), High Ceilings, Quartz Counters, Eat-in Kitchen, High Speed Internet, Kitchen Island, Multiple Dining Areas, No Interior Steps, Open Floorplan, Pantry, Primary Bedroom on Main, Recessed Lighting, Stackable W/D Connections, Storage, Study/Home Office
Sewer
Public Sewer
Substructure
Slab
Disability Features
None
Security Features
Carbon Monoxide Detector(s), Smoke Detector(s)
Other Exterior Features
Balcony
Elementary School
Travis Hts
Middle School
Lively
High School
Travis
School District
Austin ISD
Lease Price
$3,500/mo

Downloads

1401 Eva ST # 26E

Schedule a Tour

We would love to help you see this beautiful home! As a full-service brokerage, we can help you tour. Please submit an offer, and answer questions about the buying process.

Thank you

for your interest in 1401 Eva ST # 26E, Austin, TX 78704

1401 Eva ST # 26E
Navigate
Austin skyline at dusk across the Colorado River, with a bridge in the foreground.

Explore Austin

read more

I'm Interested In

1401 Eva ST # 26E

or
  • CallLesley Sanchez

    License #714859

    (512) 934-8406
  • Follow Us On Instagram