

watermark logo

Leave a Message

By providing your contact information to DEN Property Group LLC, your personal information will be processed in accordance with DEN Property Group LLC's Privacy Policy. By checking the box(es) below, you consent to receive communications regarding your real estate inquiries and related marketing and promotional updates in the manner selected by you. For SMS text messages, message frequency varies. Message and data rates may apply. You may opt out of receiving further communications from DEN Property Group LLC at any time. To opt out of receiving SMS text messages, reply STOP to unsubscribe.

Thank you for your message. We will be in touch with you shortly.

Explore Our Properties

Property Description

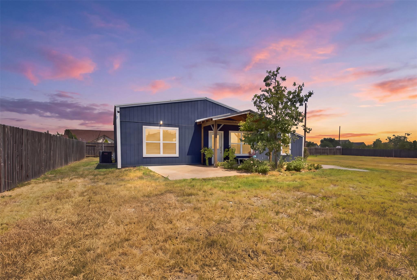
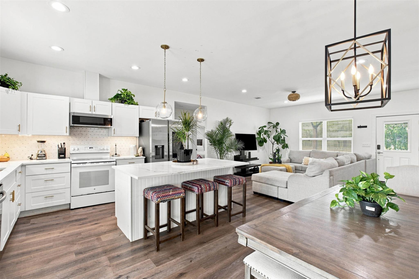
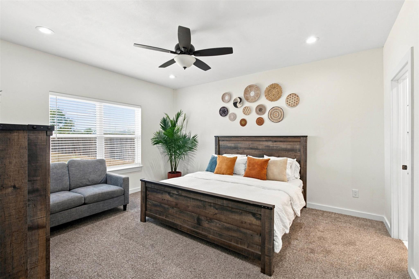
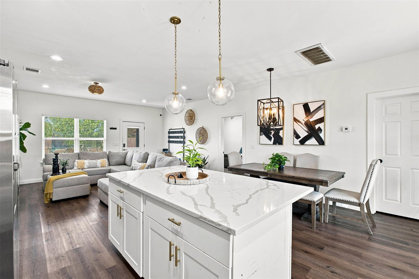
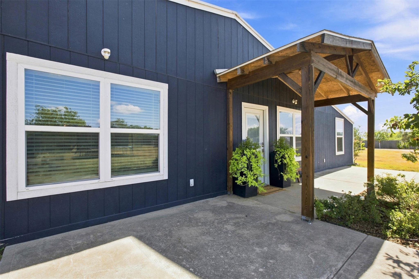
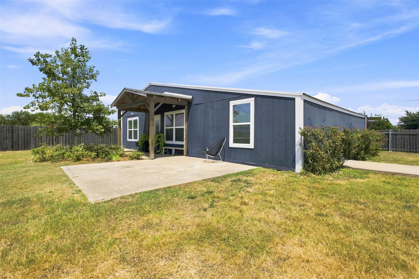
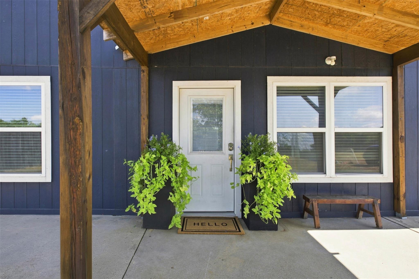
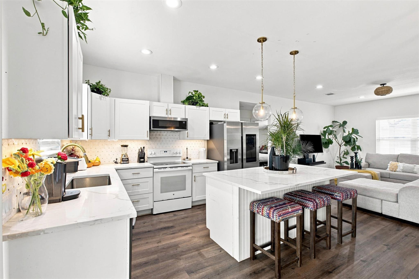
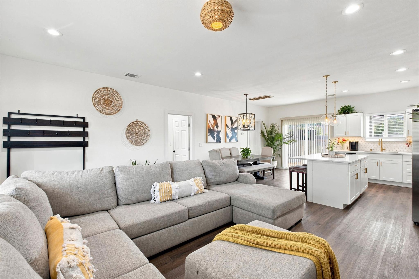
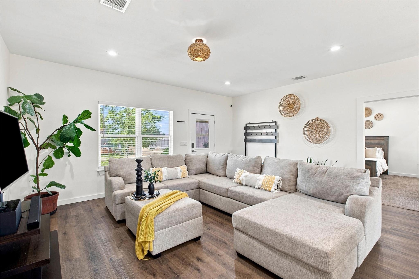
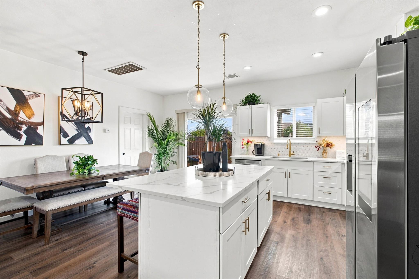
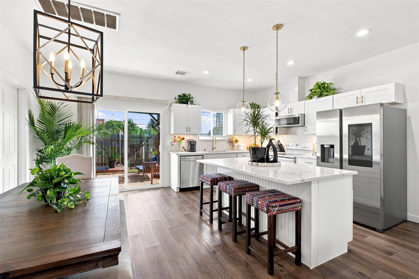
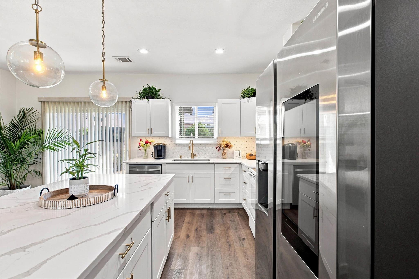
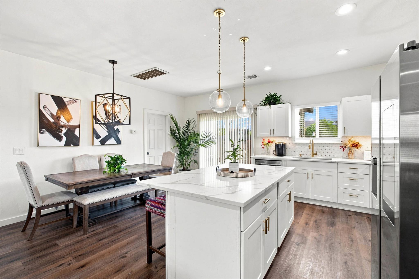
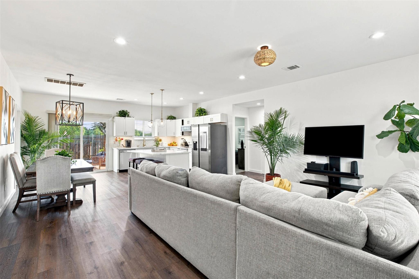
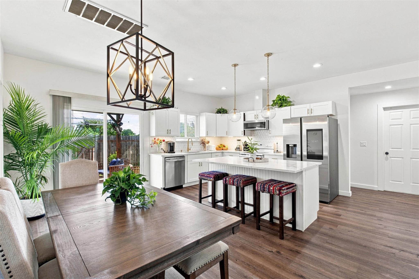
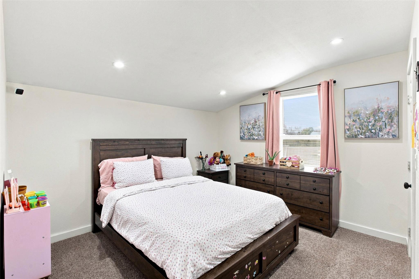
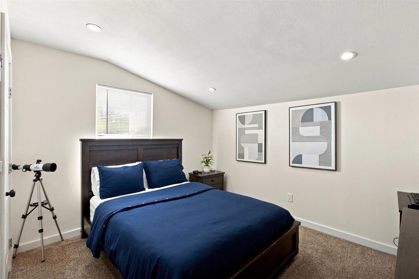
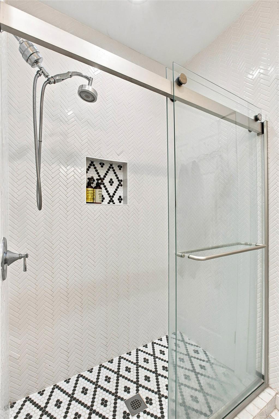
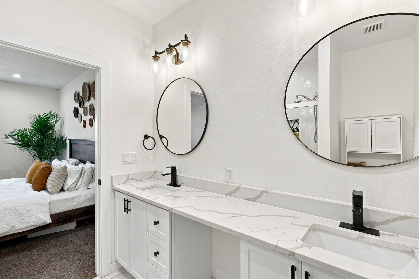
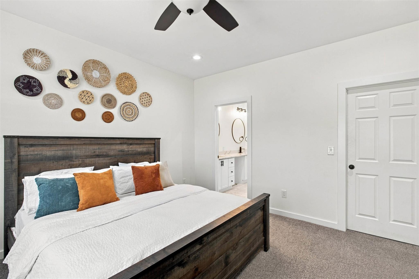
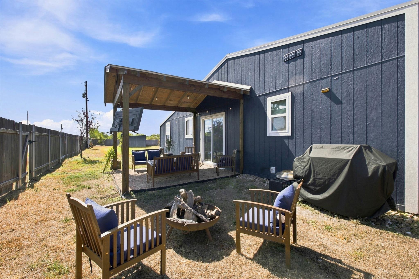
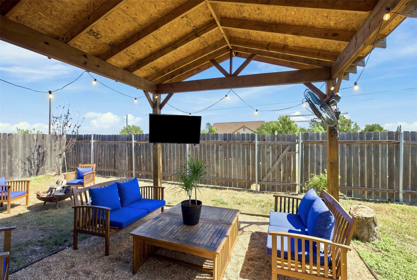
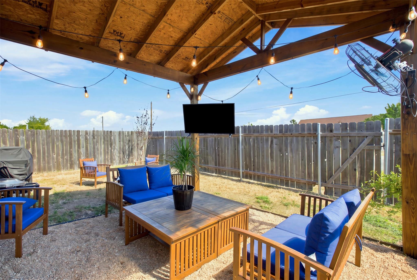
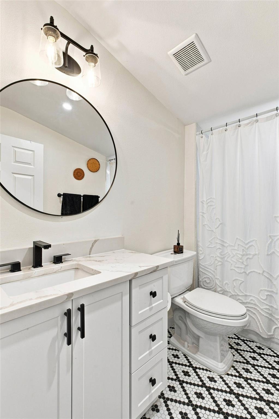
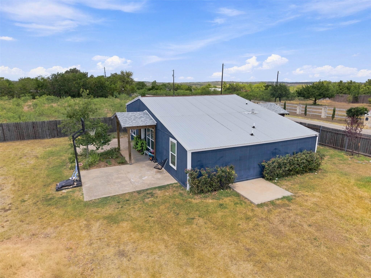
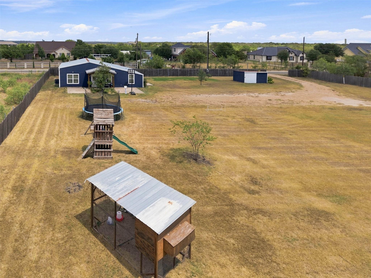
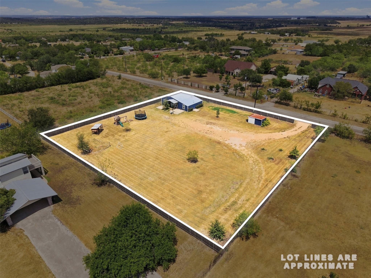
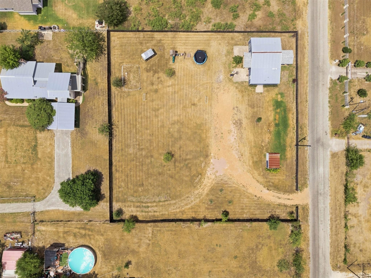
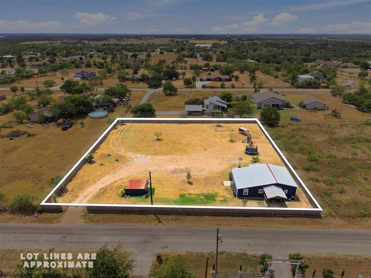
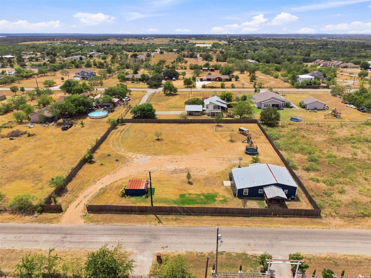
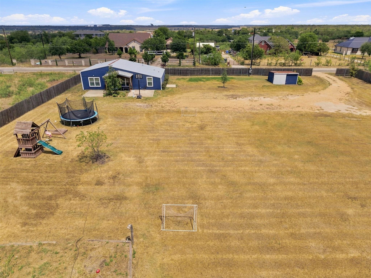
Beautifully remodeled in 2022, this inviting 3-bedroom, 2-bath home offers a bright, open-concept layout designed for comfortable everyday living and entertaining. The heart of the home is the gorgeous chef-inspired kitchen, opening seamlessly to the spacious living and dining areas. The generous primary suite provides a relaxing retreat, and both bathrooms were fully renovated in 2022 with stylish, updated finishes. Situated on approximately 0.91 acre, the property features a completely flat, cleared, fully fenced and gated lot, offering plenty of usable outdoor space, privacy, and room to enjoy. A rare combination of modern updates, open space, and country-style living with convenient access to Austin.

Overview

Property Status
For Sale
Lot Size
0.91 Acres
MLS ID
6170057
Property Type
Residential
Year Built
1986

Features & Amenities

Neighborhood
Austin
Water Frontage
None
View Description
Garden, Skyline
Stories
1
Water Source
Public
Utilities
Electricity Connected, Water Connected
Pool
None
Roof
Metal
Lot Features
Cleared, Landscaped, Level, Native Plants, Open Lot, Private
Parking
Gravel, Oversized, Private, Secured
Heat Type
Central
Air Conditioning
Central Air
Appliances
Dishwasher, Electric Cooktop, Microwave, Electric Oven, Refrigerator
Other Interior Features
Double Vanity, Electric Dryer Hookup, No Interior Steps, Open Floorplan, Primary Bedroom on Main
Sewer
Septic Tank
Substructure
Slab
Disability Features
See Remarks
Other Exterior Features
Playground, Private Yard
Elementary School
Cedar Creek
Middle School
Cedar Creek
High School
Cedar Creek
School District
Bastrop ISD
Sales Price
$399,999
Real Estate Tax
$3,312/yr

Downloads

123 Escondido DR

Schedule a Tour

We would love to help you see this beautiful home! As a full-service brokerage, we can help you tour. Please submit an offer, and answer questions about the buying process.

Thank you

for your interest in 123 Escondido DR, Del Valle, TX 78617

123 Escondido DR
123 Escondido DR
Navigate
Austin

Explore Austin

read more
123 Escondido DR
explore in 3d

Mortgage Calculator

Estimate your monthly mortgage payment, including the principal and interest, property taxes, and HOA. Adjust the values to generate a more accurate rate.
$0,000 Your Payment 20 15 65
$0,000 Your Payment

I'm Interested In

123 Escondido DR

or
  • CallMaricela Delgado

    License #744907

    (512) 589-4228
  • Follow Us On Instagram