

watermark logo

Leave a Message

By providing your contact information to DEN Property Group LLC, your personal information will be processed in accordance with DEN Property Group LLC's Privacy Policy. By checking the box(es) below, you consent to receive communications regarding your real estate inquiries and related marketing and promotional updates in the manner selected by you. For SMS text messages, message frequency varies. Message and data rates may apply. You may opt out of receiving further communications from DEN Property Group LLC at any time. To opt out of receiving SMS text messages, reply STOP to unsubscribe.

Thank you for your message. We will be in touch with you shortly.

Explore Our Properties

Property Description

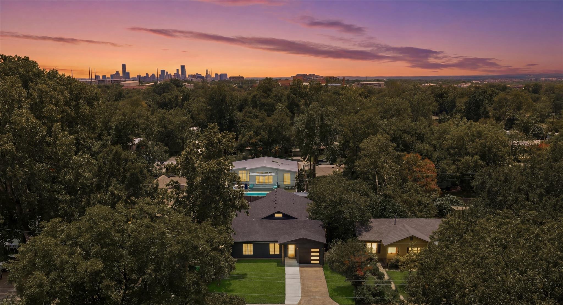
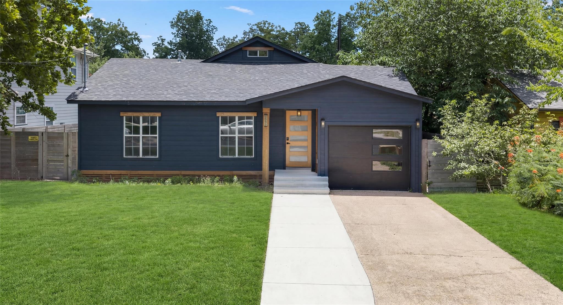
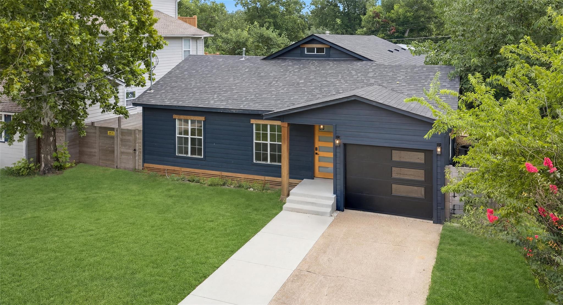
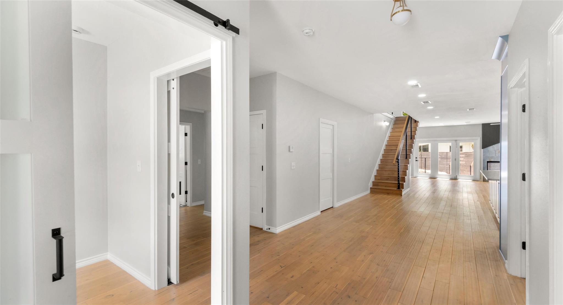
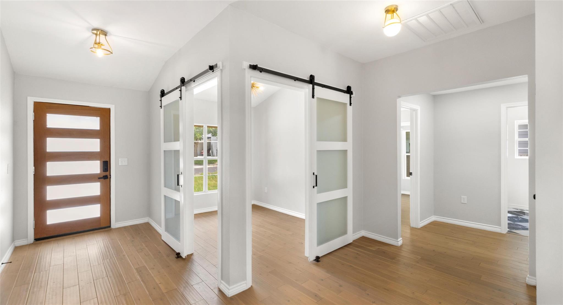
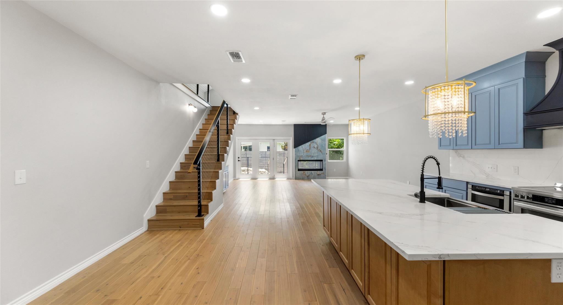
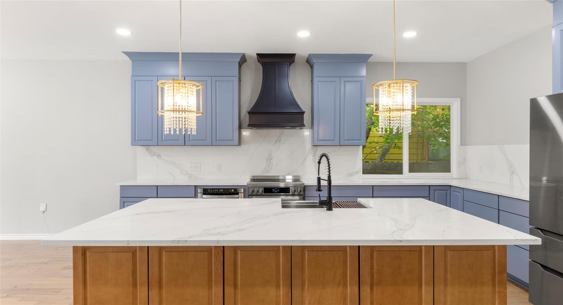
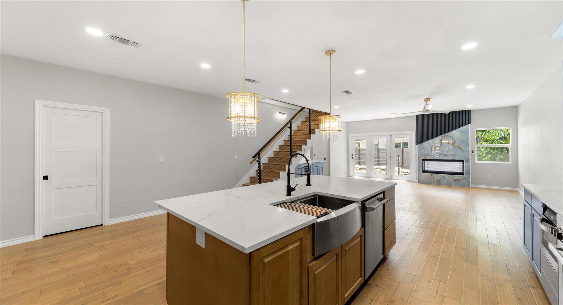
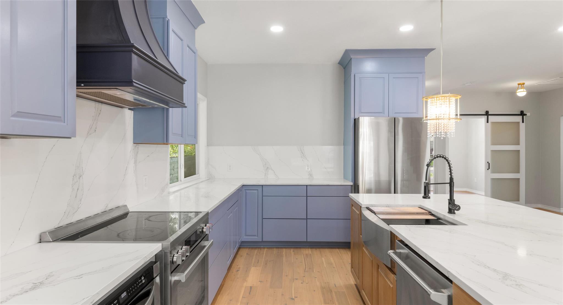
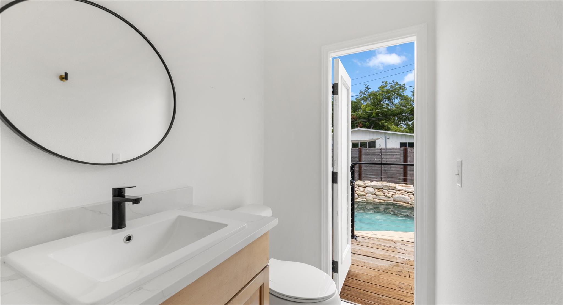
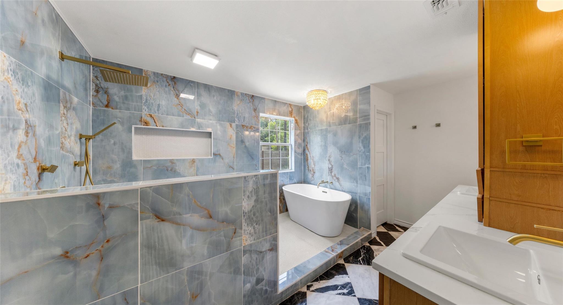
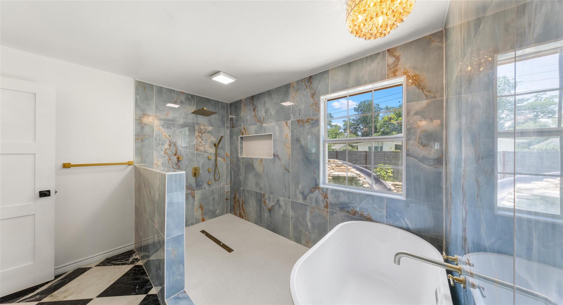
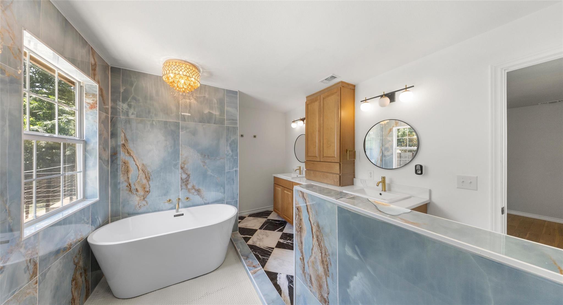
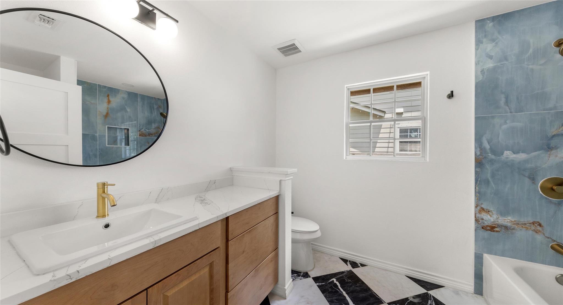
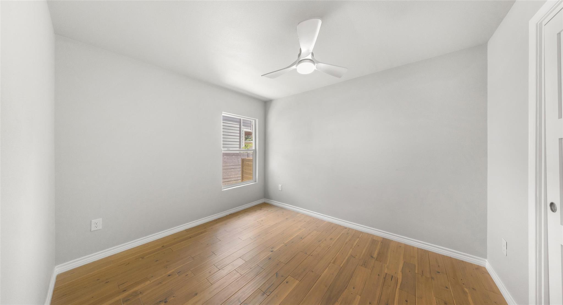
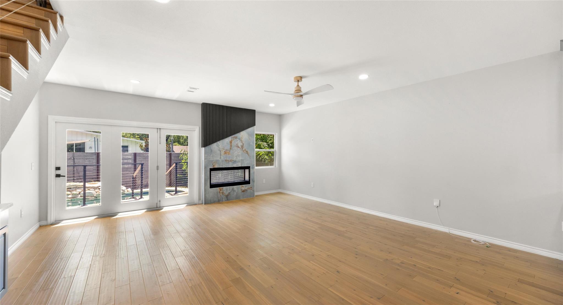
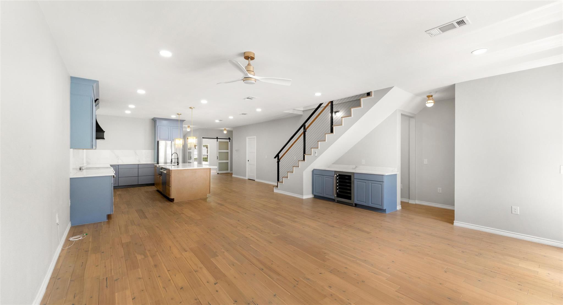
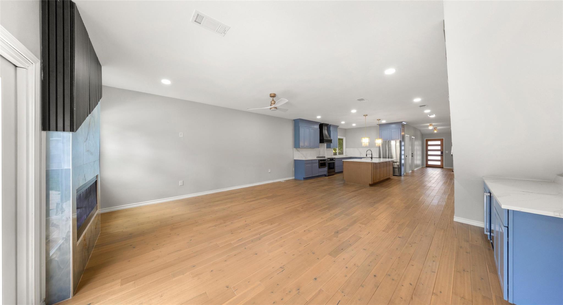
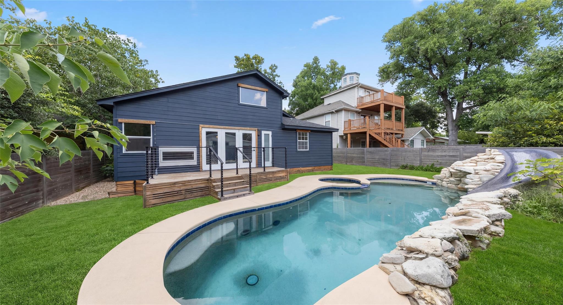
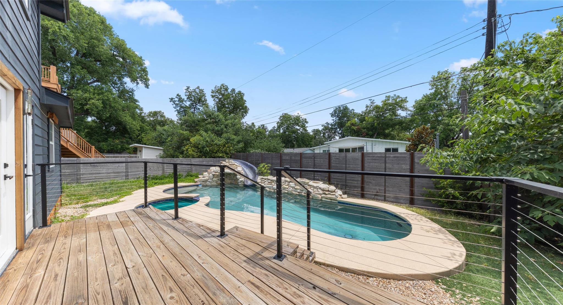
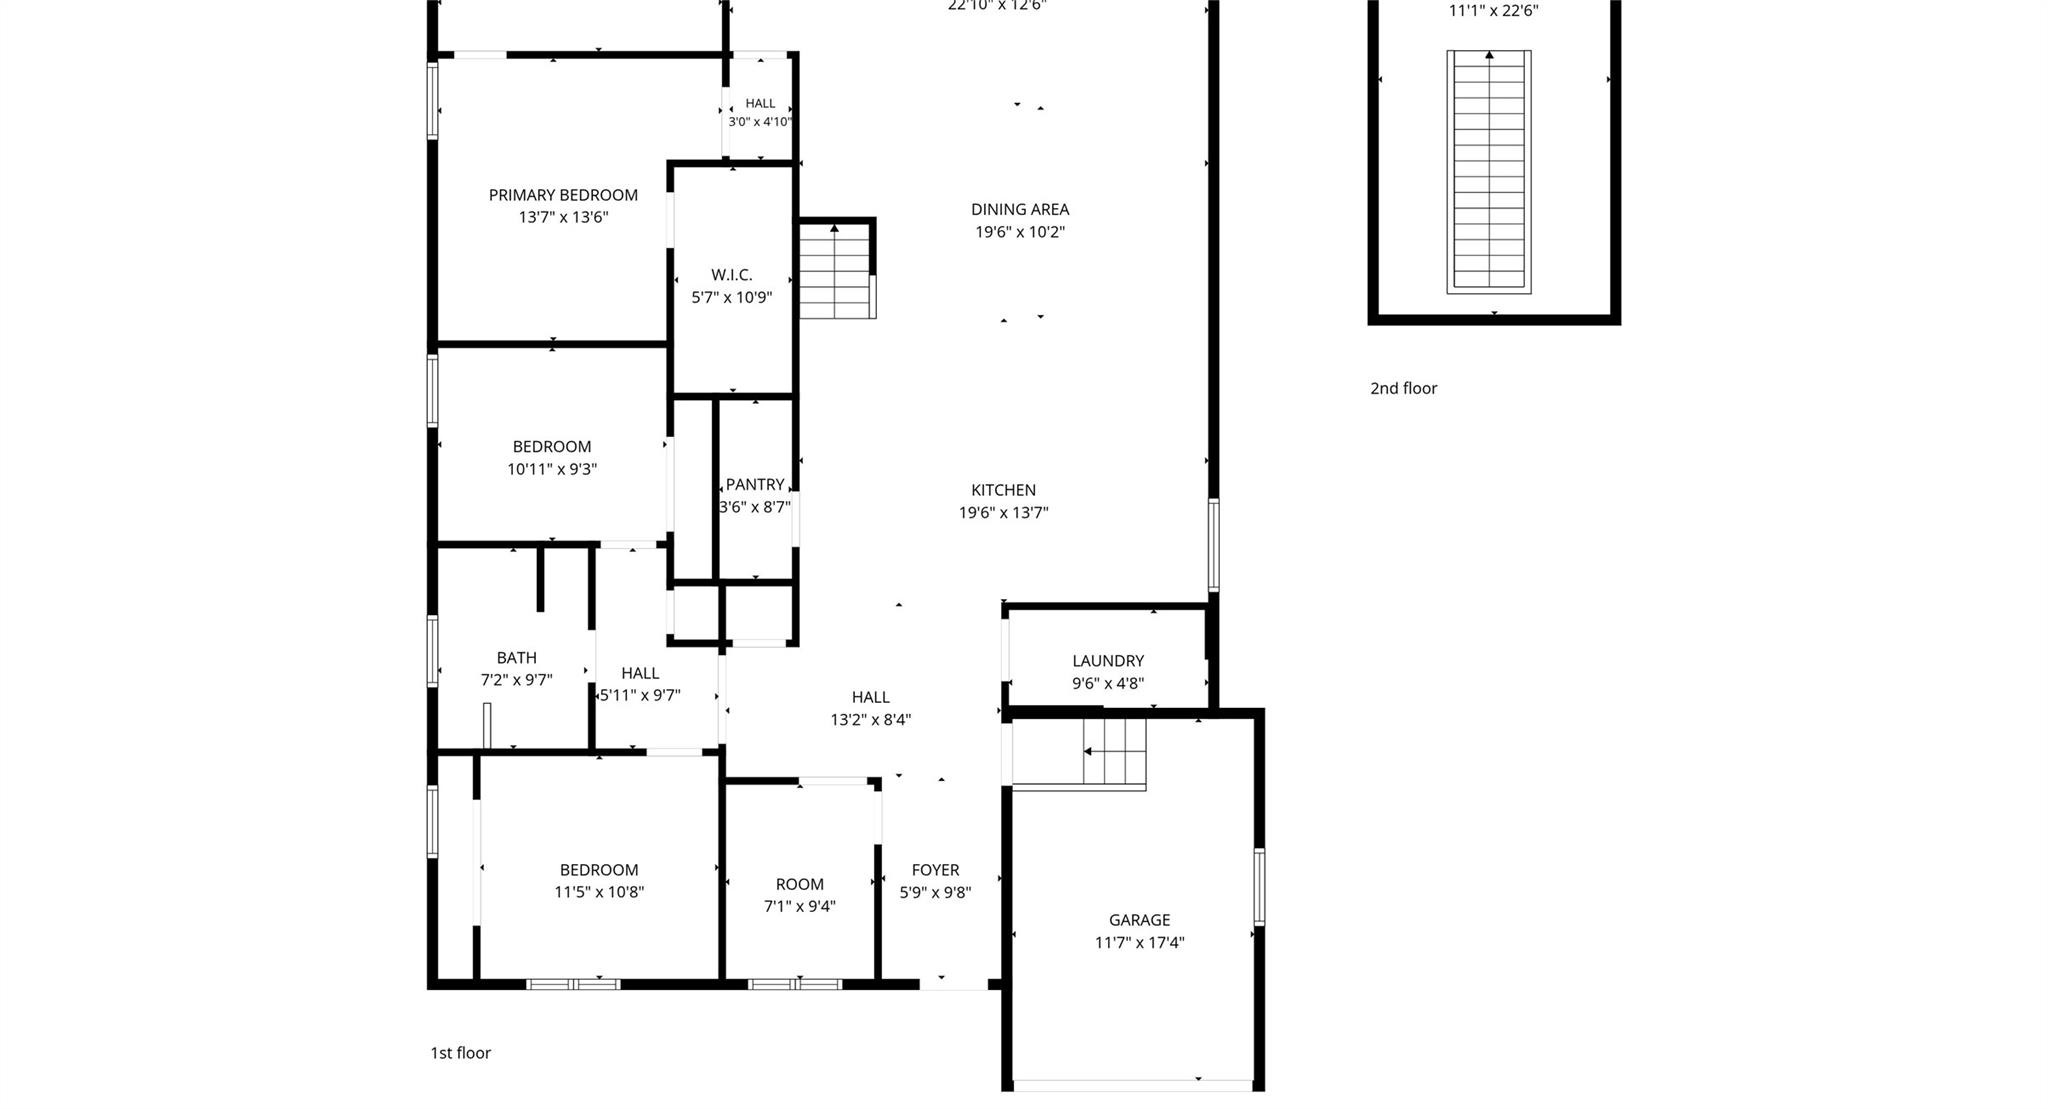
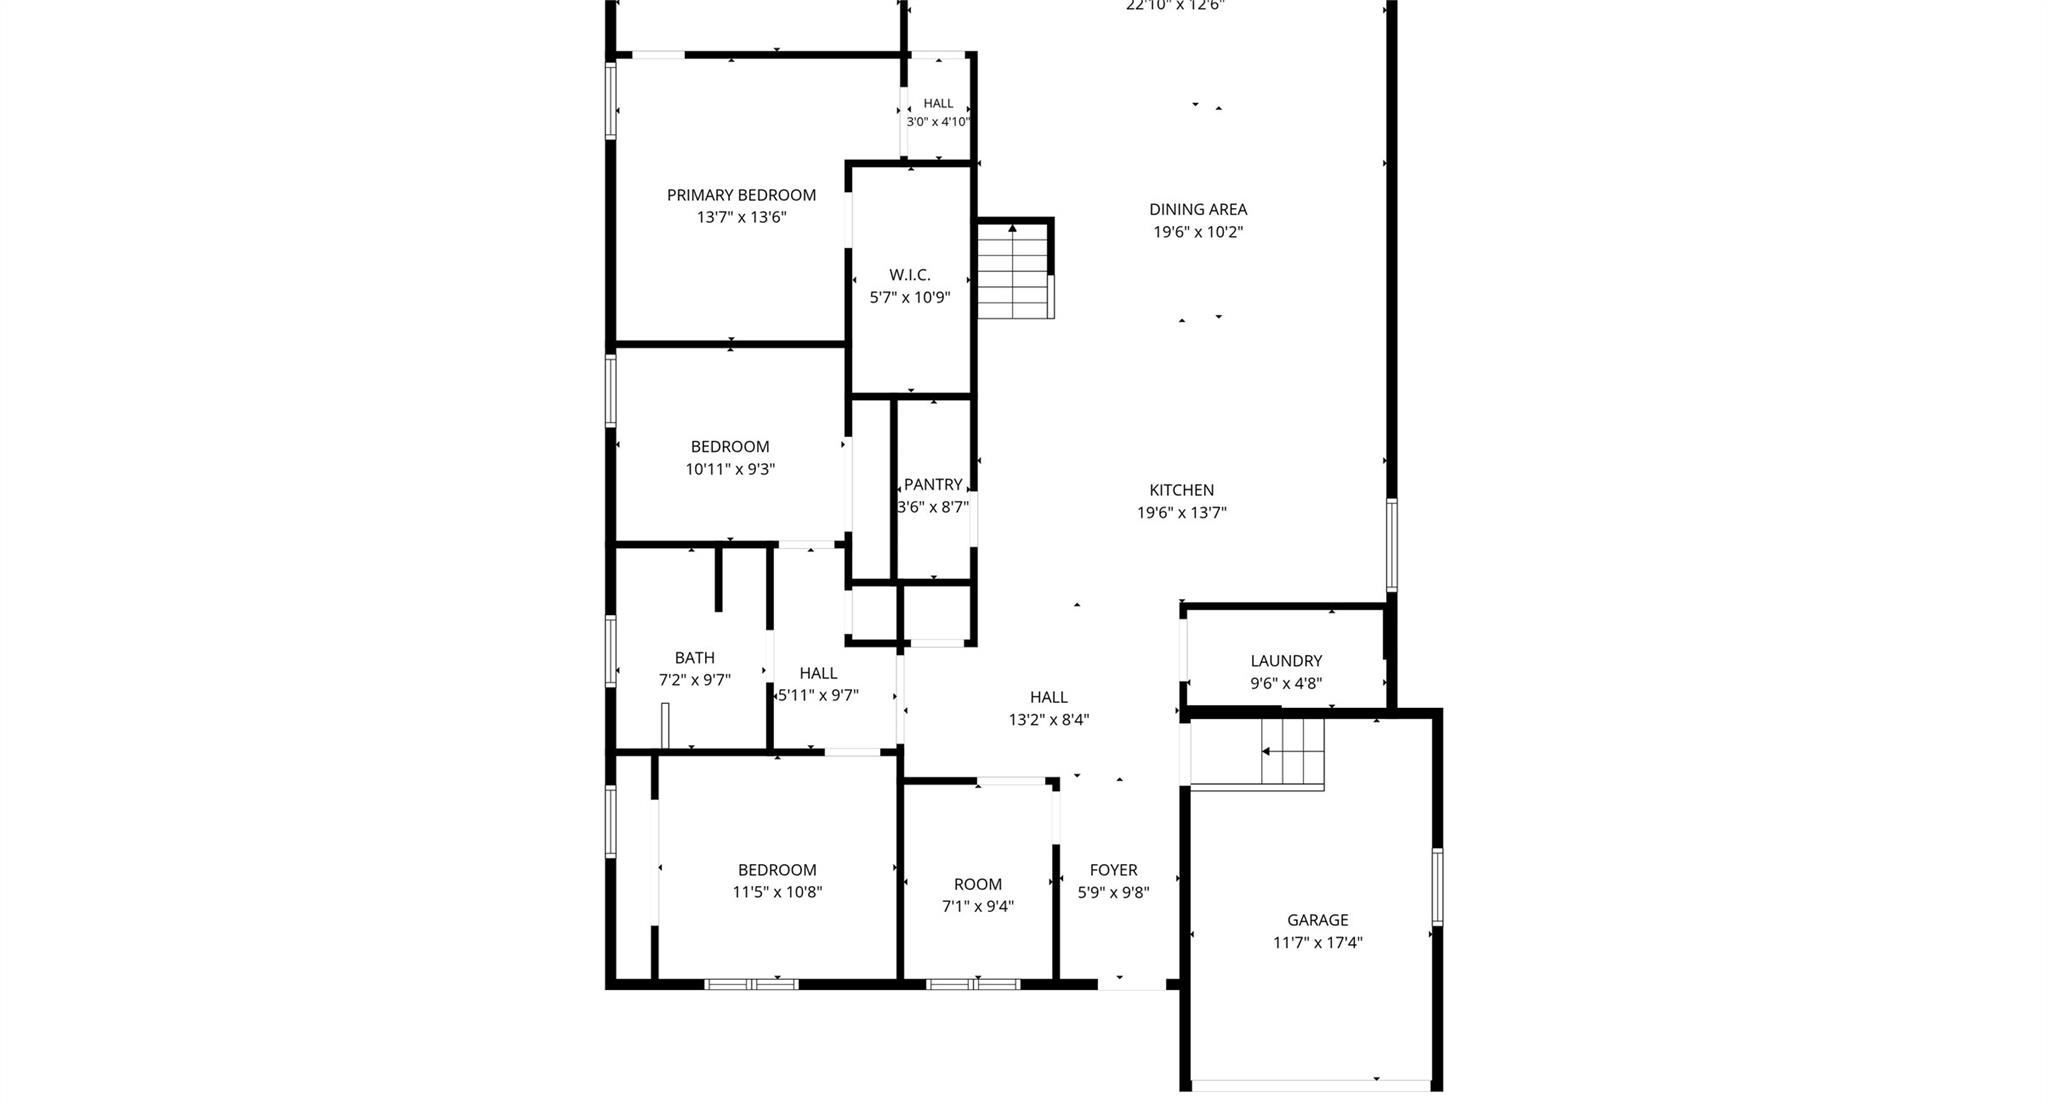
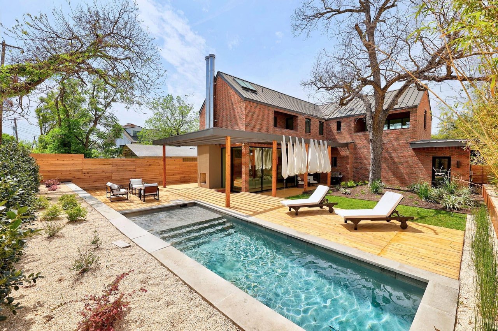
Thoughtfully remodeled home in Austin's coveted Brentwood neighborhood, offering 4 bedrooms, 2.5 baths and a flexible, open-concept floor plan. The kitchen opens to the main living area with a fireplace, while oversized folding doors connect the interior to a spacious back deck and private pool--ideal for indoor-outdoor living.

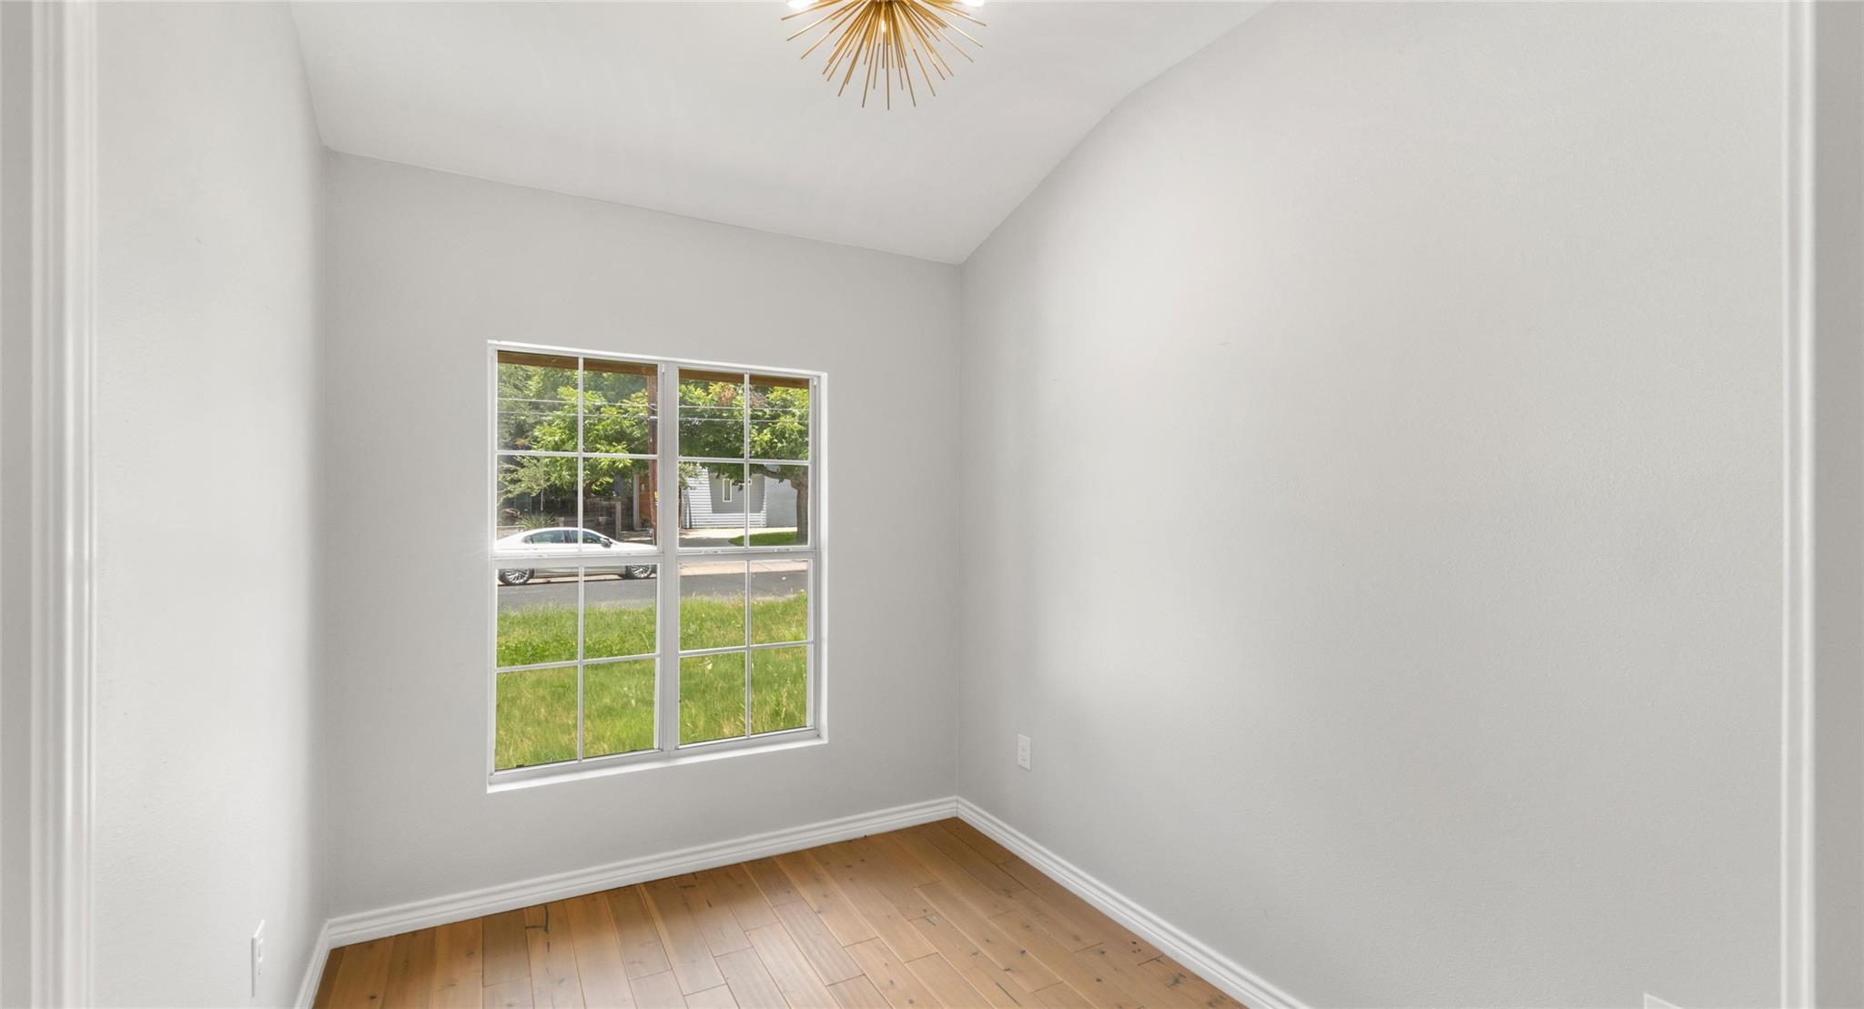
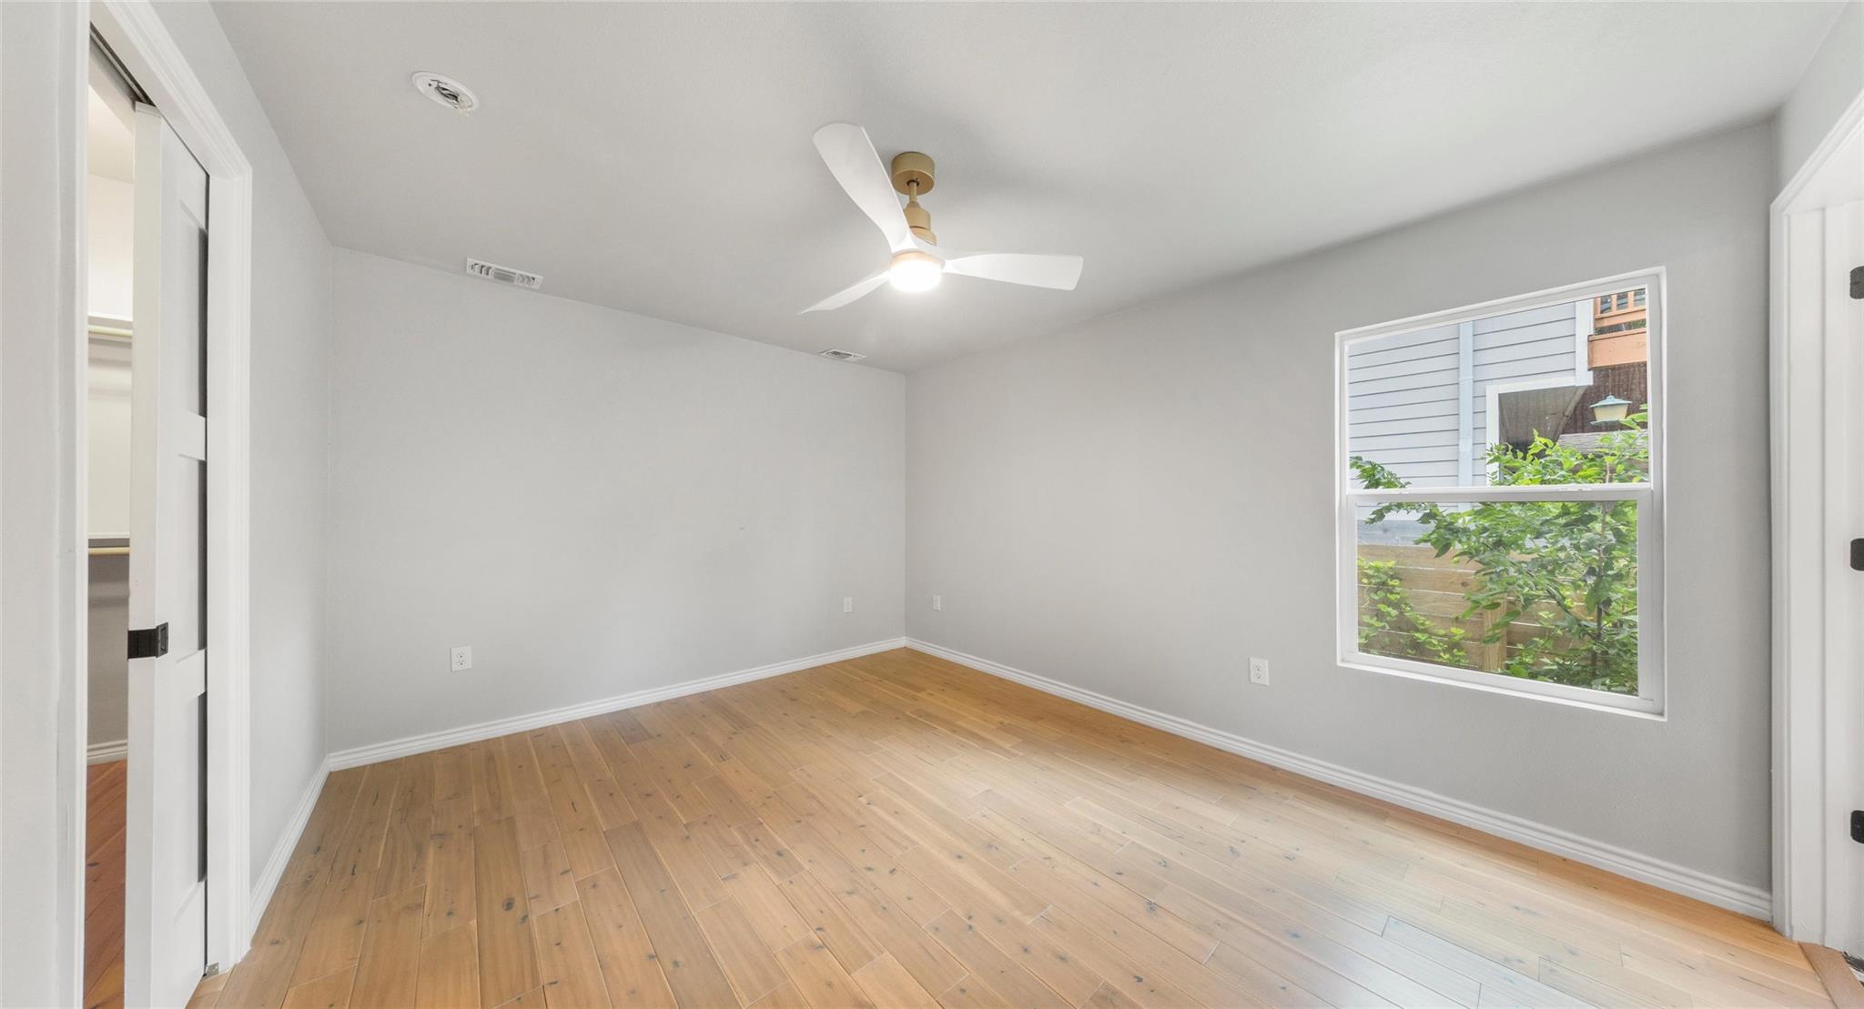
The primary suite is complemented by three additional bedrooms, including one well suited for a home office or study. A unique upstairs loft provides additional flex space for a playroom, reading nook or storage. Updated flooring and finishes throughout give the home a clean, modern feel while retaining its character.

Outside, enjoy a private backyard with pool and expansive deck, plus off-street driveway parking. The front garage offers excellent additional storage, workout or hobby space.

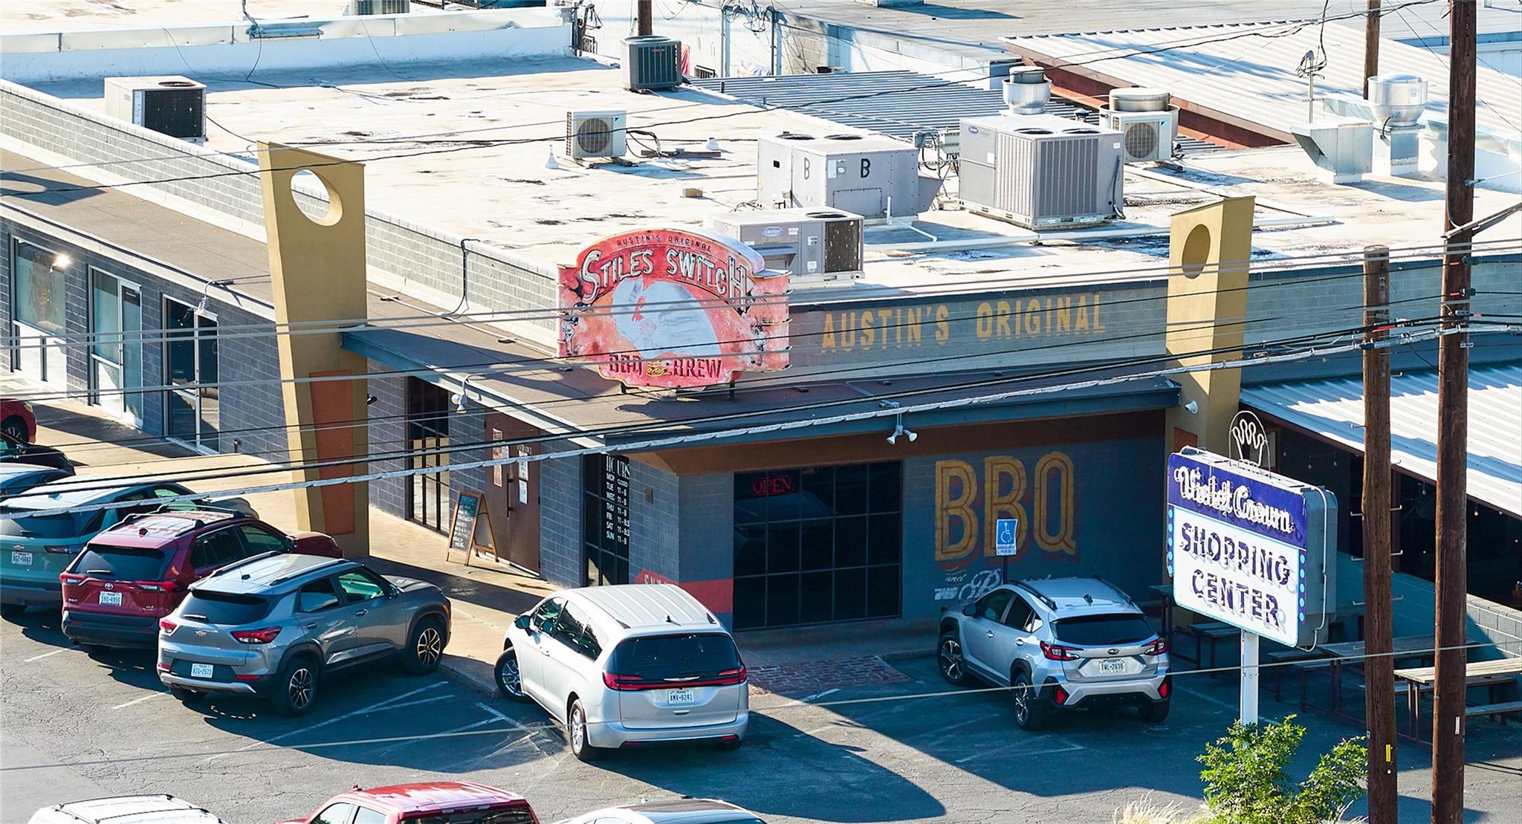
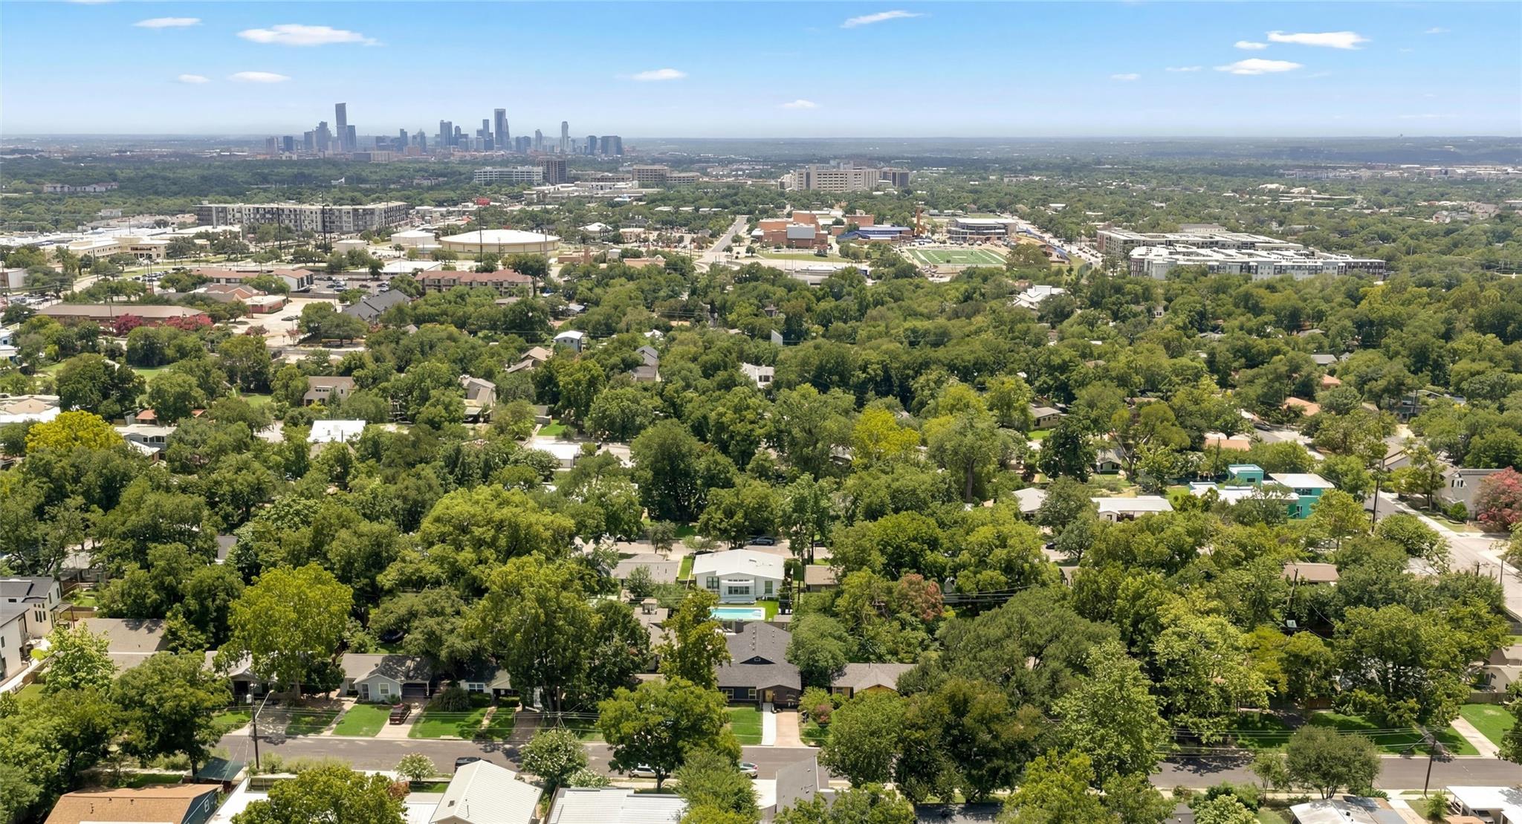
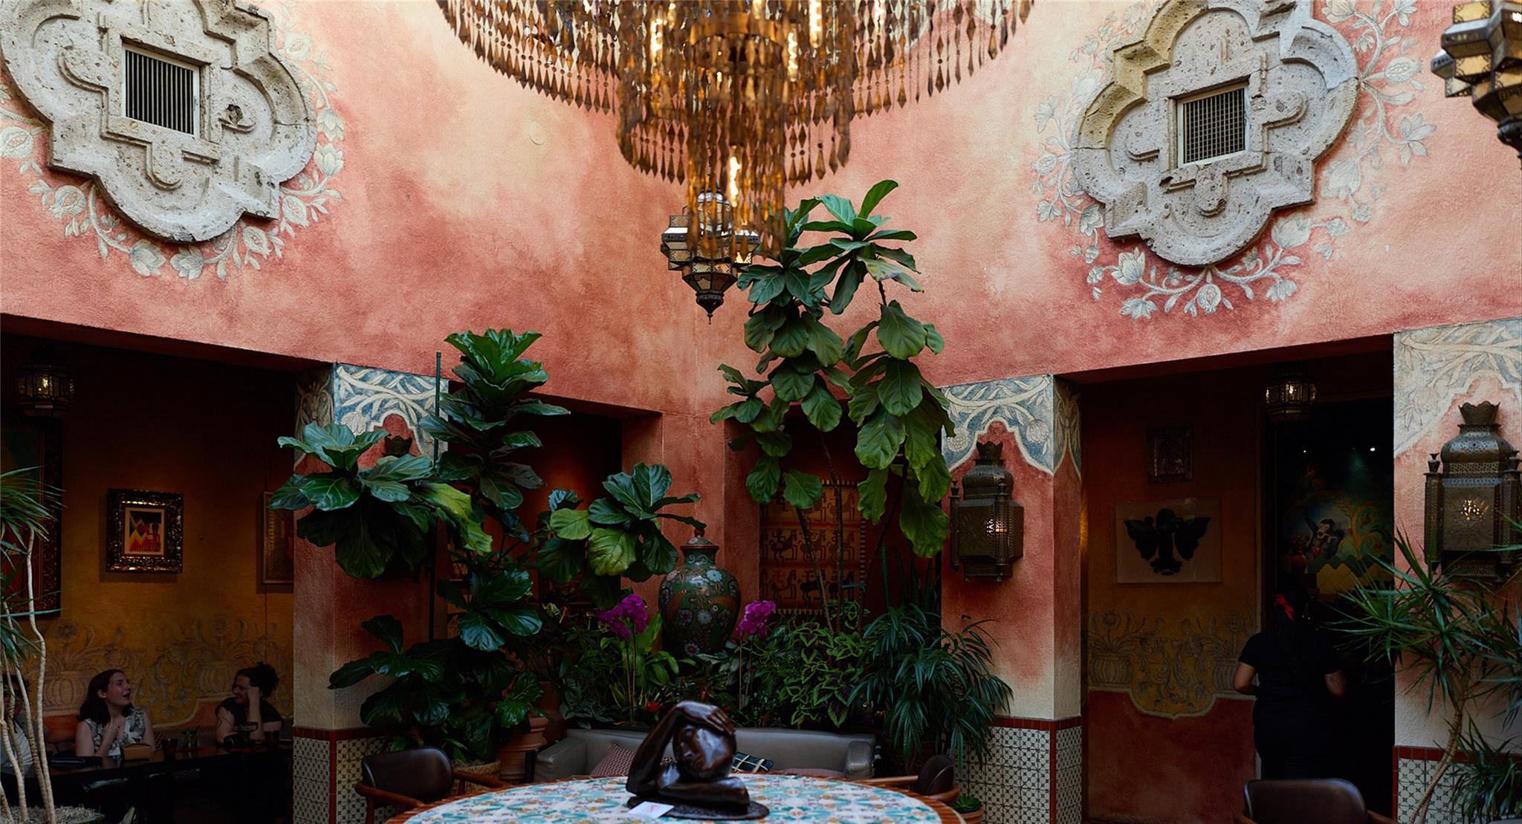
Located in the heart of Brentwood near neighborhood parks, the trail system and local favorites including Barley Swine, Tiny Boxwoods/Tiny's Milk & Cookies, Pinthouse Pizza and nearby coffee and dining. Convenient to Burnet Road, North Lamar, The Domain and Downtown Austin.

Overview

Property Status
For Lease
Lot Size
6,446.88 Sq.Ft.
MLS ID
2342884
Property Type
Residential
Year Built
1951

Features & Amenities

Neighborhood
Austin
Water Frontage
None
View Description
Neighborhood
Stories
2
Garage Spaces
1.0
Water Source
Public
Utilities
Above Ground, Electricity Connected, Internet-Fiber, Natural Gas Connected, Phone Available, Sewer Connected, Water Connected
Pool
In Ground, Outdoor Pool, Waterfall
Roof
Shingle
Lot Features
Back Yard, Front Yard, Trees-Medium (20 Ft - 40 Ft)
Parking
Additional Parking, Garage, Garage Faces Front, Off Street
Heat Type
Central, ENERGY STAR Qualified Equipment, Natural Gas
Air Conditioning
Ceiling Fan(s), Central Air
Fireplace
Double Sided, Gas, Living Room
Appliances
Built-In Electric Oven, Cooktop, Dishwasher, Disposal, Down Draft, Microwave, RNGHD, Refrigerator, Warming Drawer
Other Interior Features
Coffered Ceiling(s), Granite Counters, French Doors, High Speed Internet, Primary Bedroom on Main, Walk-In Closet(s)
Sewer
Public Sewer
Substructure
Pillar/Post/Pier
Disability Features
Central Living Area, Visitor Bathroom
Other Exterior Features
Lighting, Private Yard
Elementary School
Brentwood
Middle School
Lamar (Austin ISD)
High School
McCallum
School District
Austin ISD
Lease Price
$5,950/mo
Lease Term
12 MONTHS

Downloads

1007 Payne Ave

Schedule a Tour

We would love to help you see this beautiful home! As a full-service brokerage, we can help you tour. Please submit an offer, and answer questions about the buying process.

Thank you

for your interest in 1007 Payne Ave, Austin, TX 78757

1007 Payne Ave
Navigate
Austin

Explore Austin

read more

I'm Interested In

1007 Payne Ave

or
  • CallRobert Lemon

    License #752619

    (512) 921-4373
  • Follow Us On Instagram